
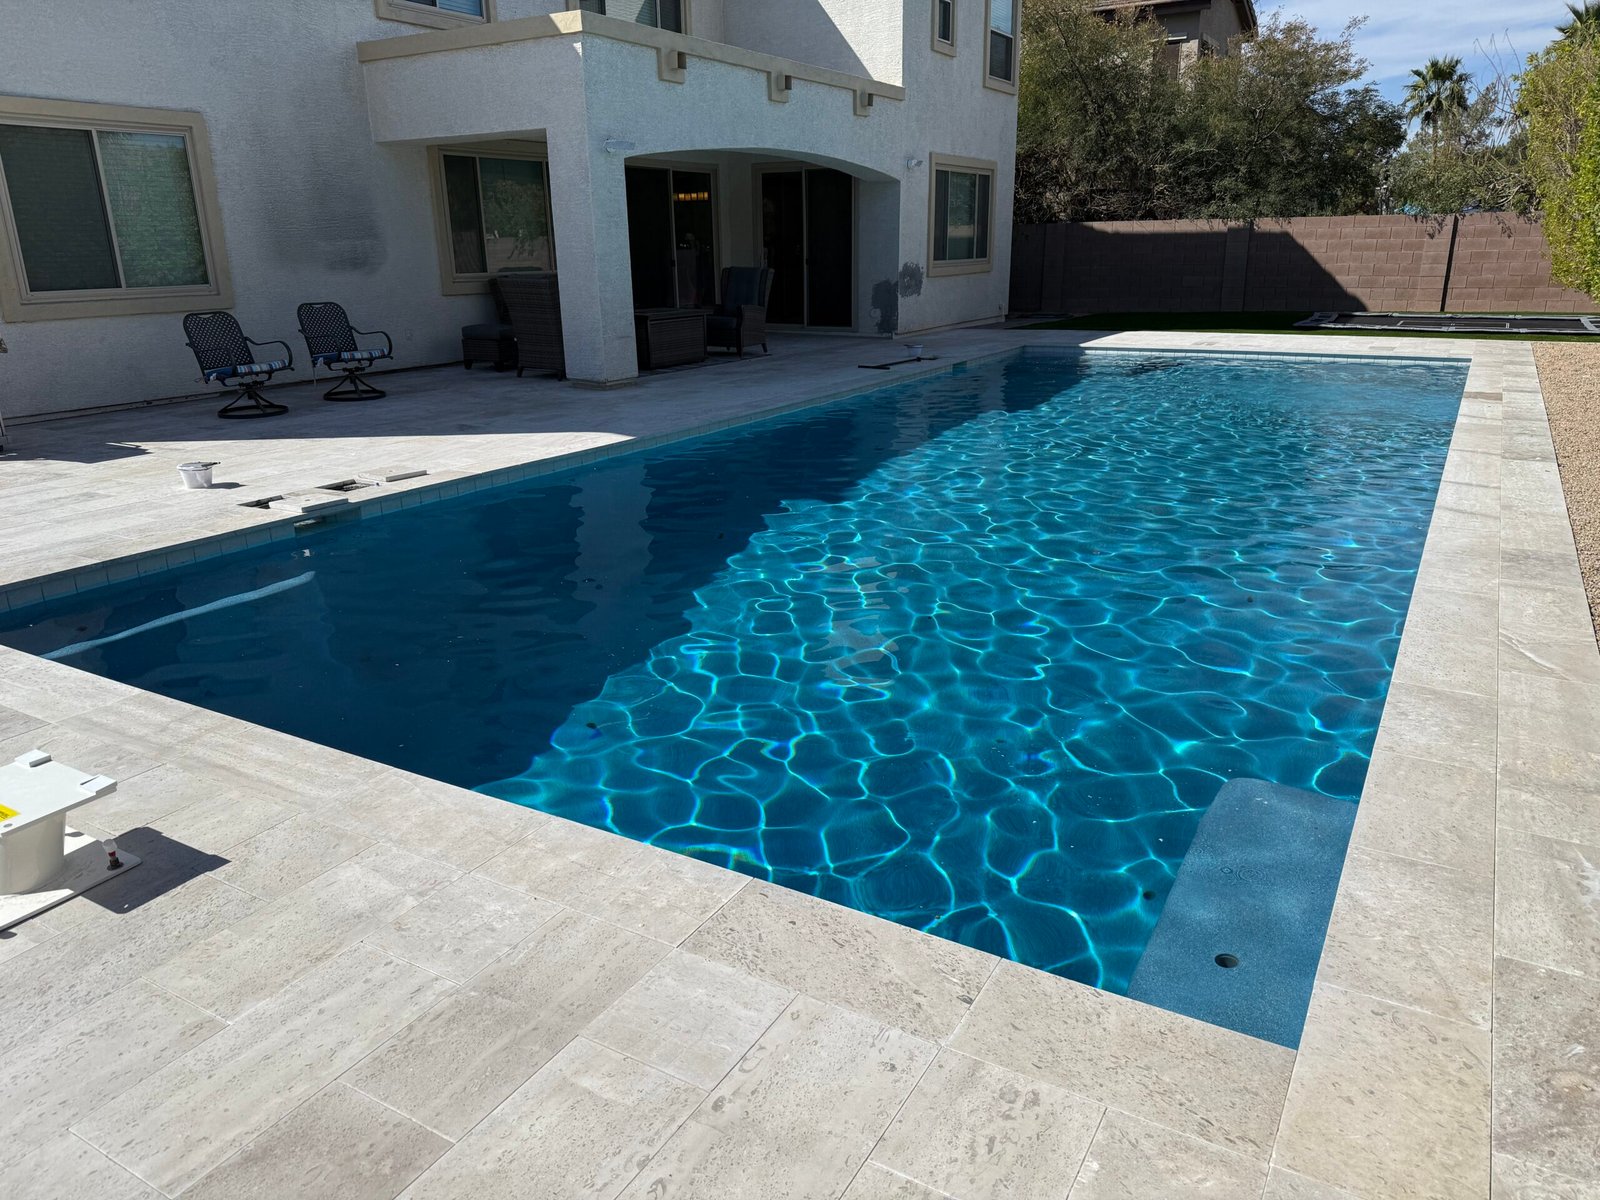
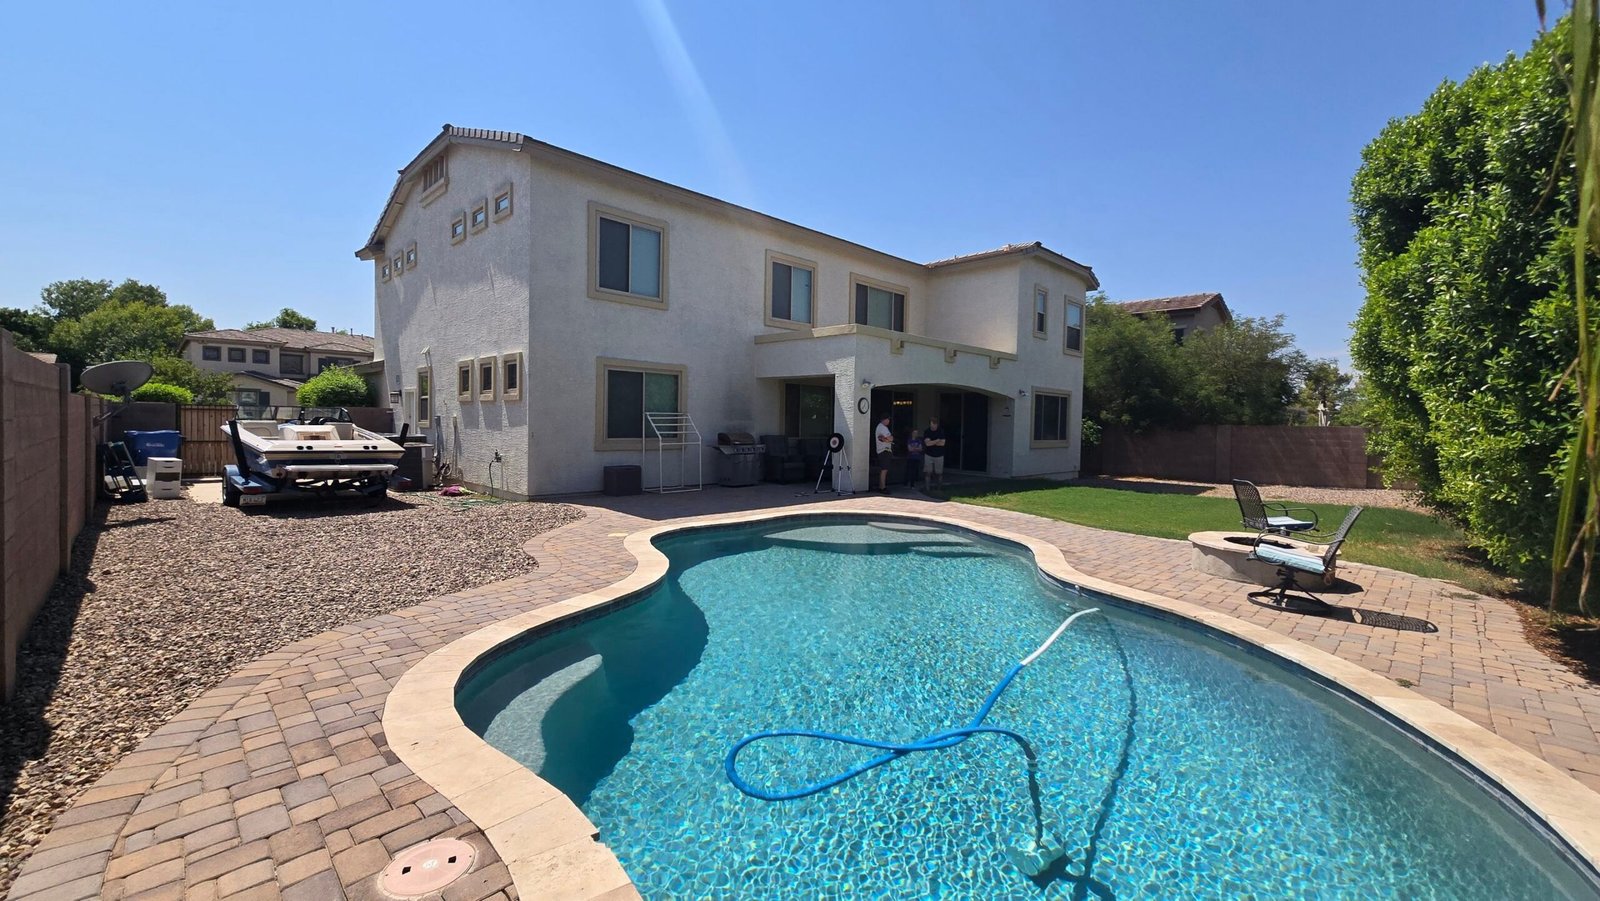
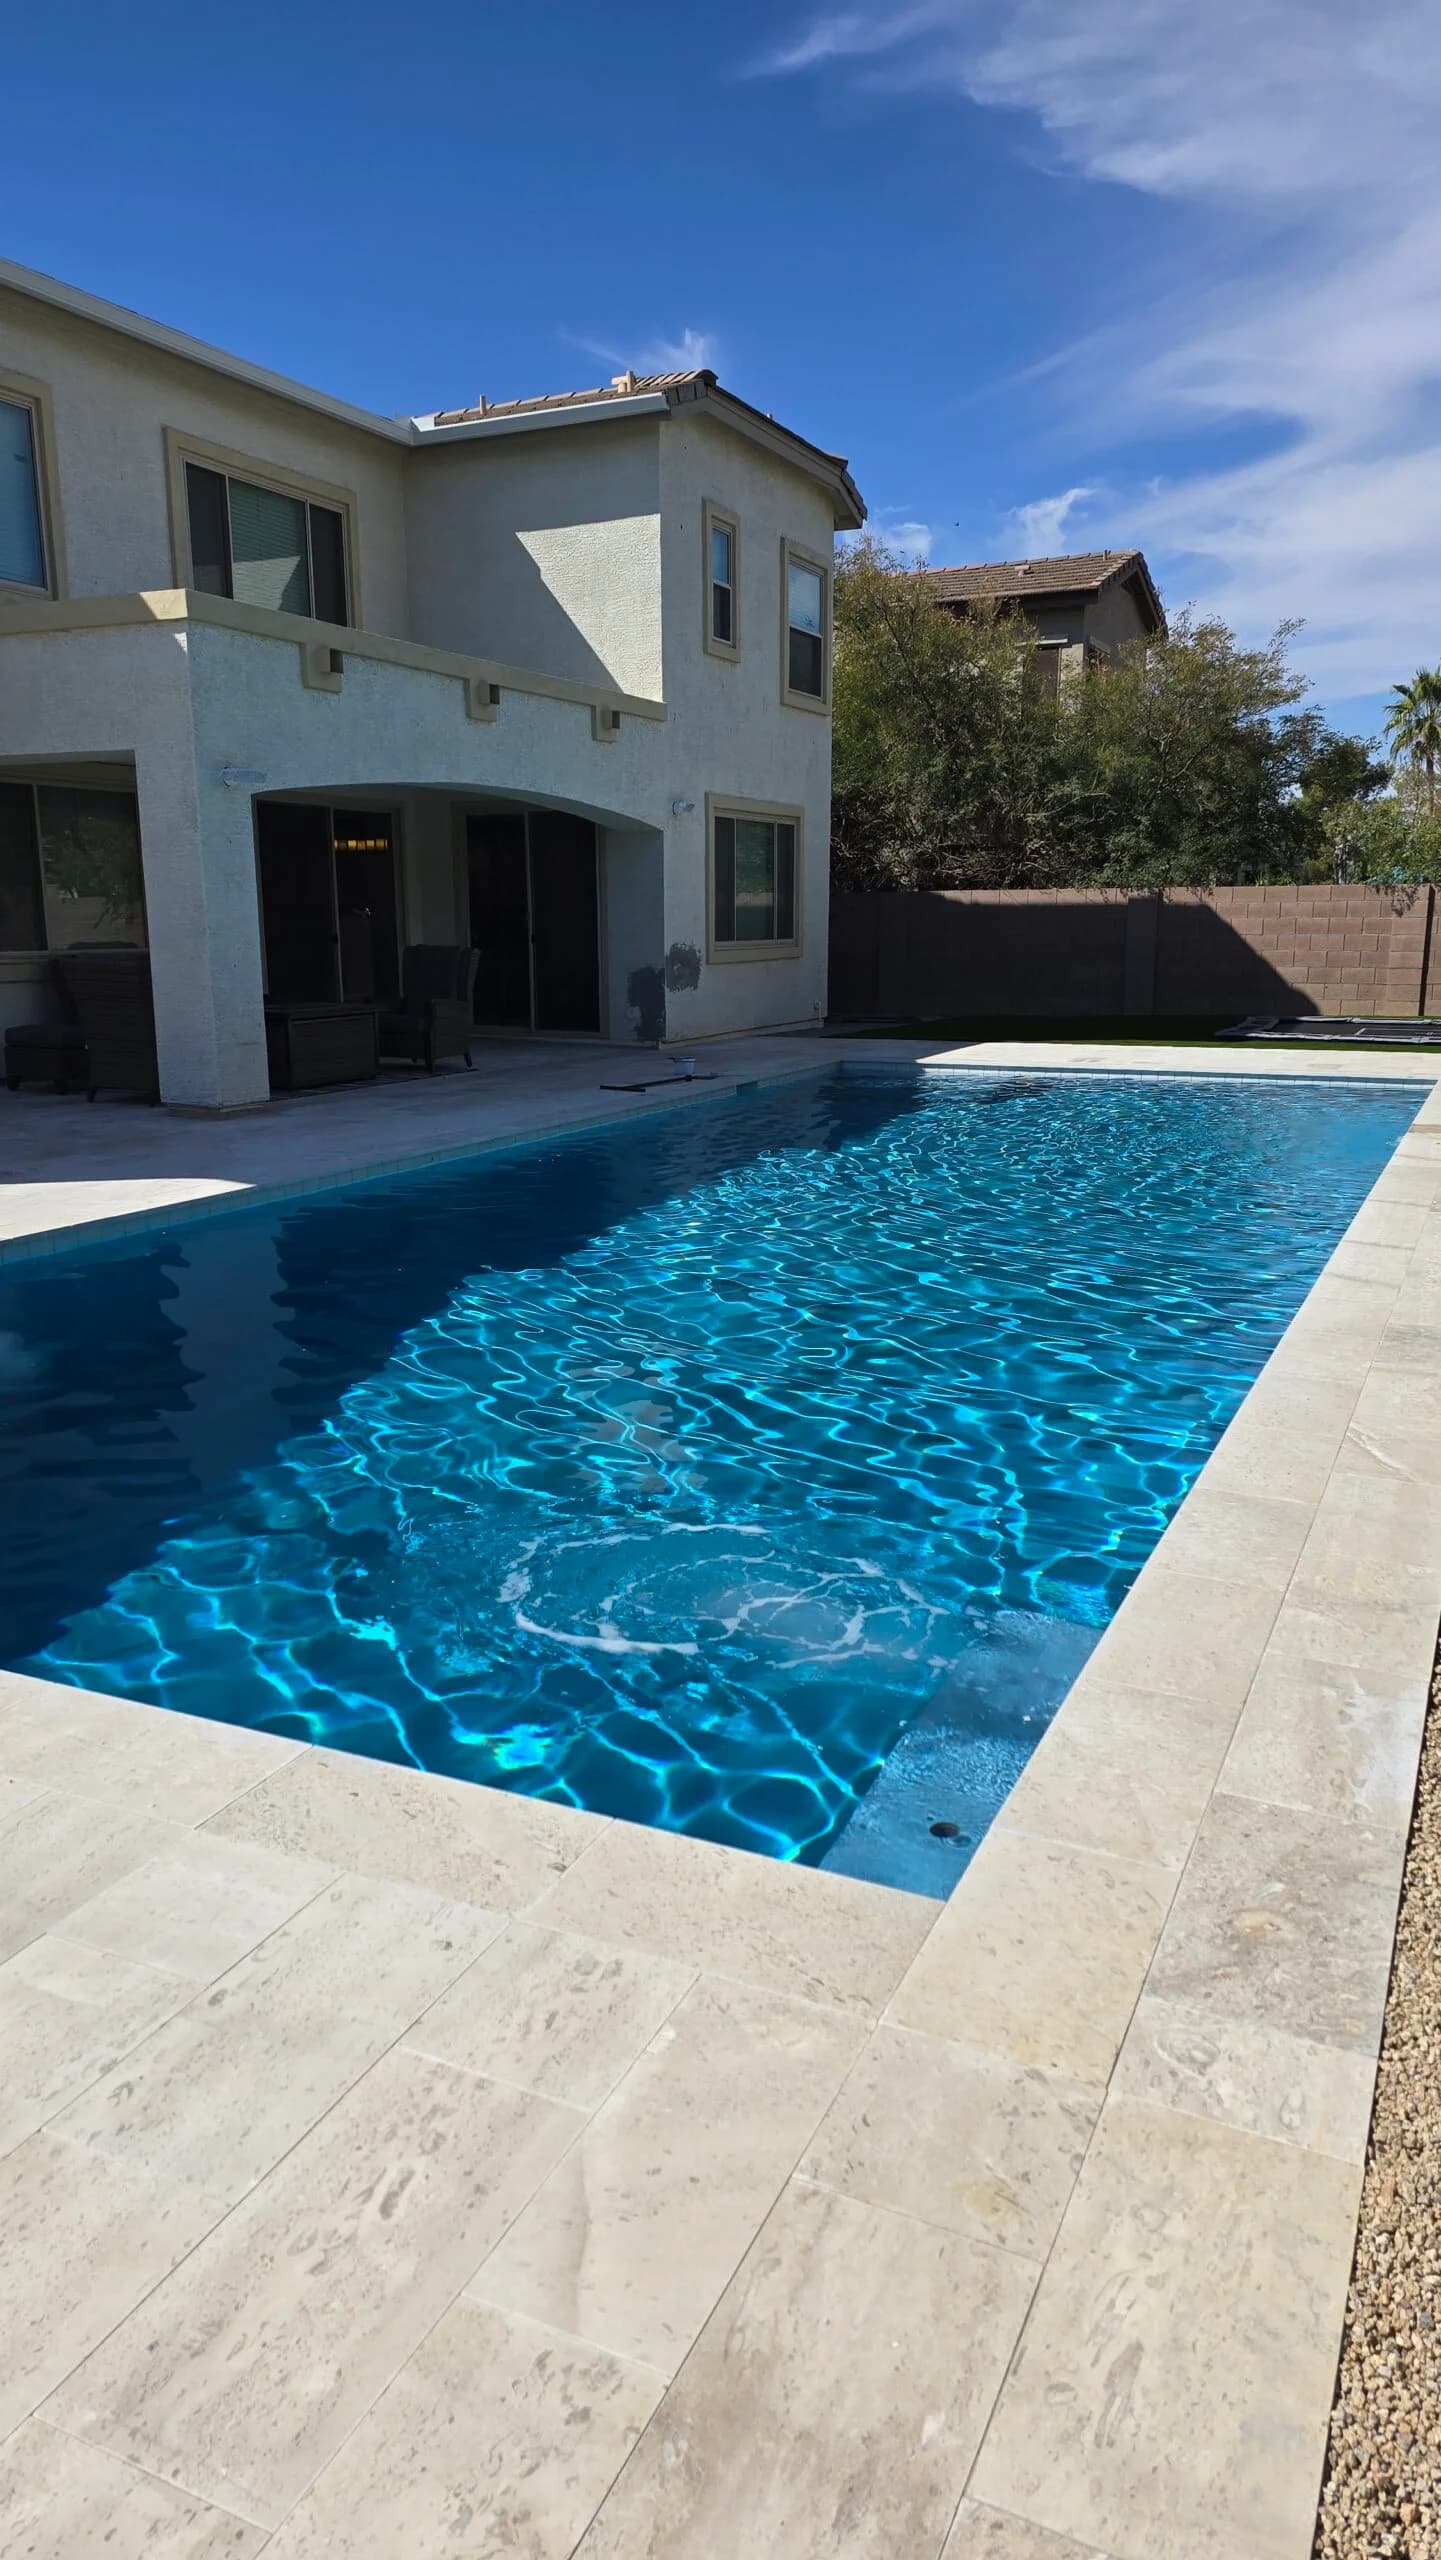
A dated free-form pool, brick-paver deck, and rock waterfall became a long, clean-lined rectangular pool framed in cream limestone, in a backyard that now has room for the kids to play.
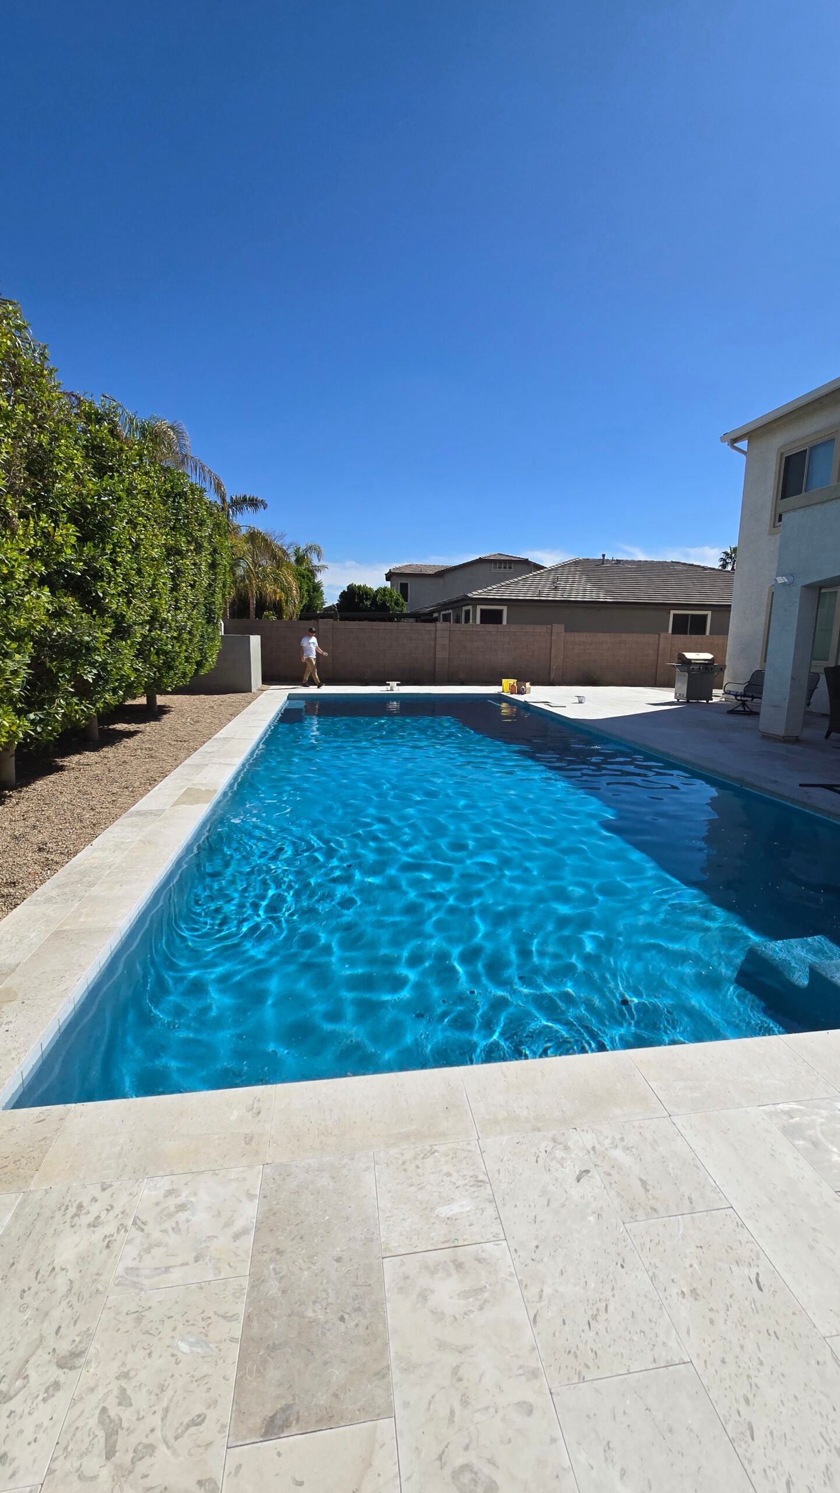
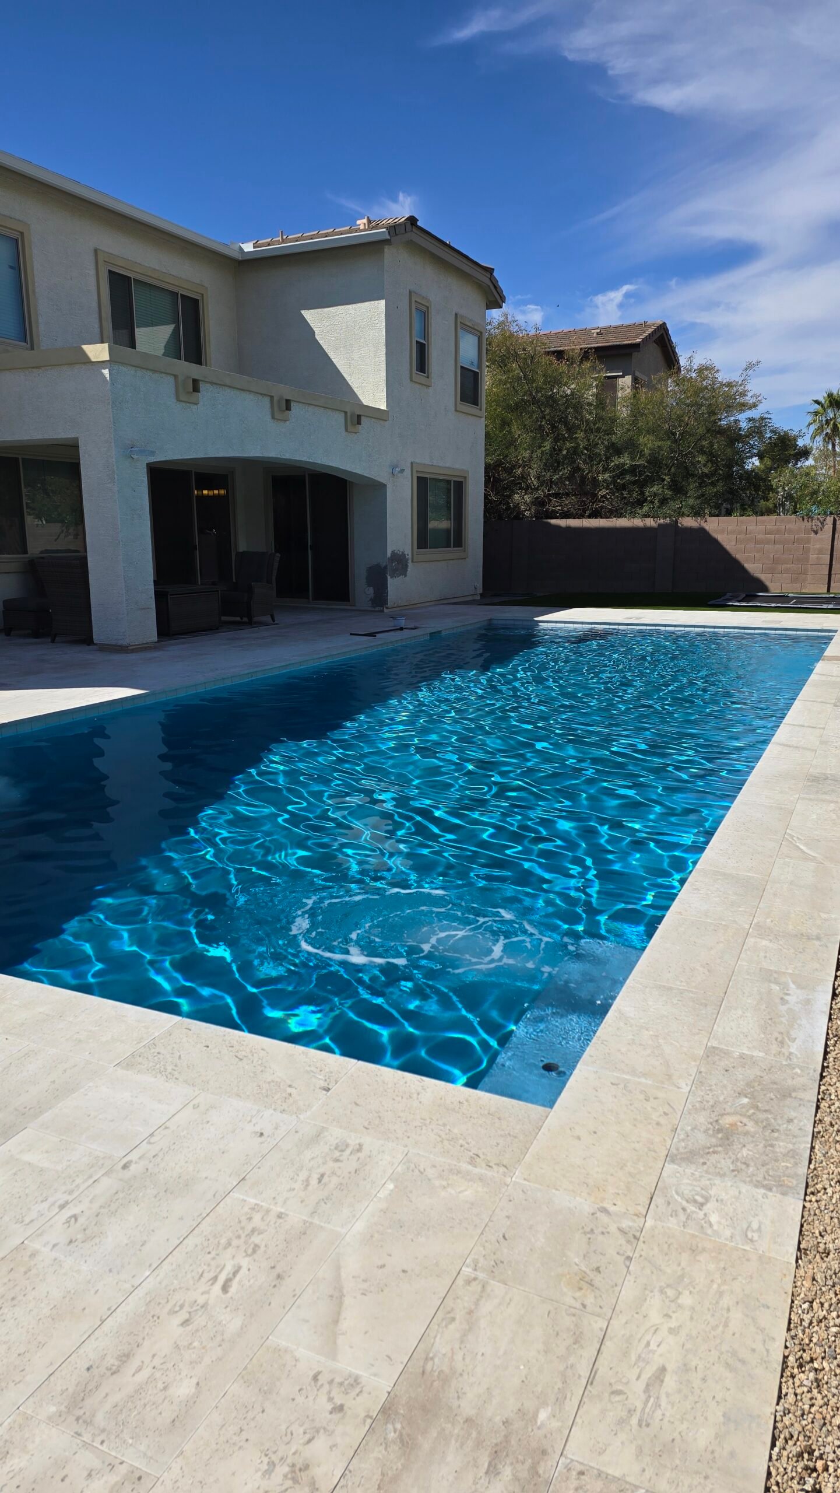
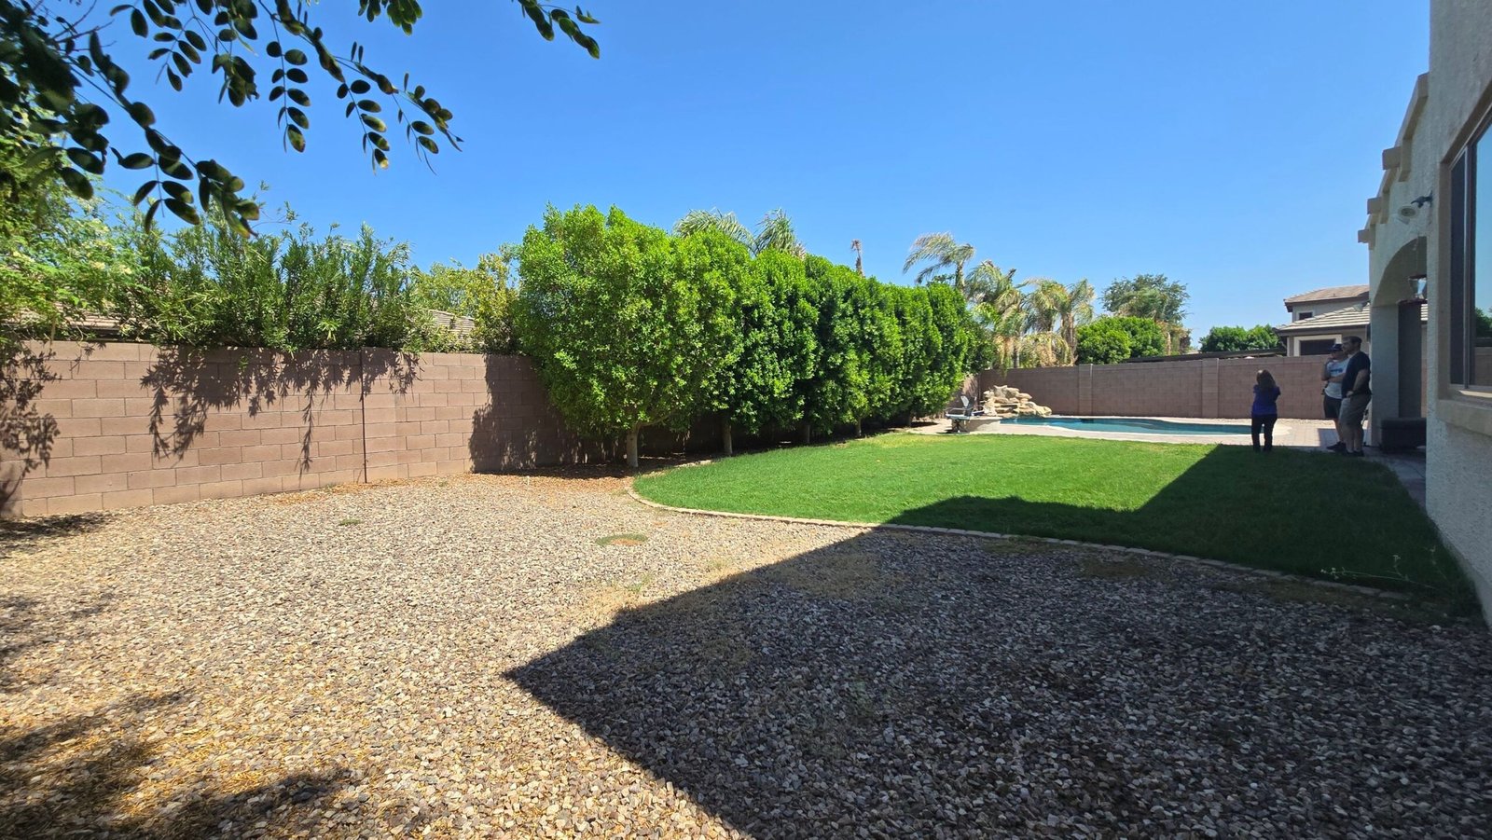
The homeowners had a pool, but it no longer fit how they lived. The free-form shape, the rock waterfall, and the brown paver deck all looked dated, and the pool took up much of the usable yard. We replaced it with a long, rectangular pool that runs along the back of the home and puts the yard back to work. Light limestone decking with a crisp rounded edge replaced the old pavers, and a white-tile waterline and a shallow entry ledge finish the pool. Turf and an in-ground trampoline fill the open space beyond, and the mature hedge along the wall stays in place for privacy.
“Replace curves and clutter with one long, clean line of water, and let pale stone and deep blue do the rest.”
“A remodel should respect what the homeowners already love about the yard and replace what no longer works. We keep the good bones and rebuild everything else.”
“We start by walking the yard with the homeowners to understand what they use, what they don’t, and what they want more of. Then we design the pool to fit the space and rebuild the deck, the water features, and the edges so they all match.”
Every detail is custom built to suit the property flow. The highlights listed here represent the technical milestones of this construction.
The free-form pool gave way to a long rectangle that runs the length of the yard. It reads as a clean, architectural line and leaves more room for the rest of the backyard.
Large cream limestone pavers and a rounded coping replaced the old brown pavers. The pale stone keeps the deck cooler and brightens the whole yard.
A step-down ledge with a bubbler at one end gives kids and relaxed swimmers an easy way into the water.
The new finish and white-tile waterline give the pool a rich, saturated blue that stands out against the pale stone.
Removing the old rock waterfall and winding deck opened up the lawn and the side yard, now home to turf and an in-ground trampoline.
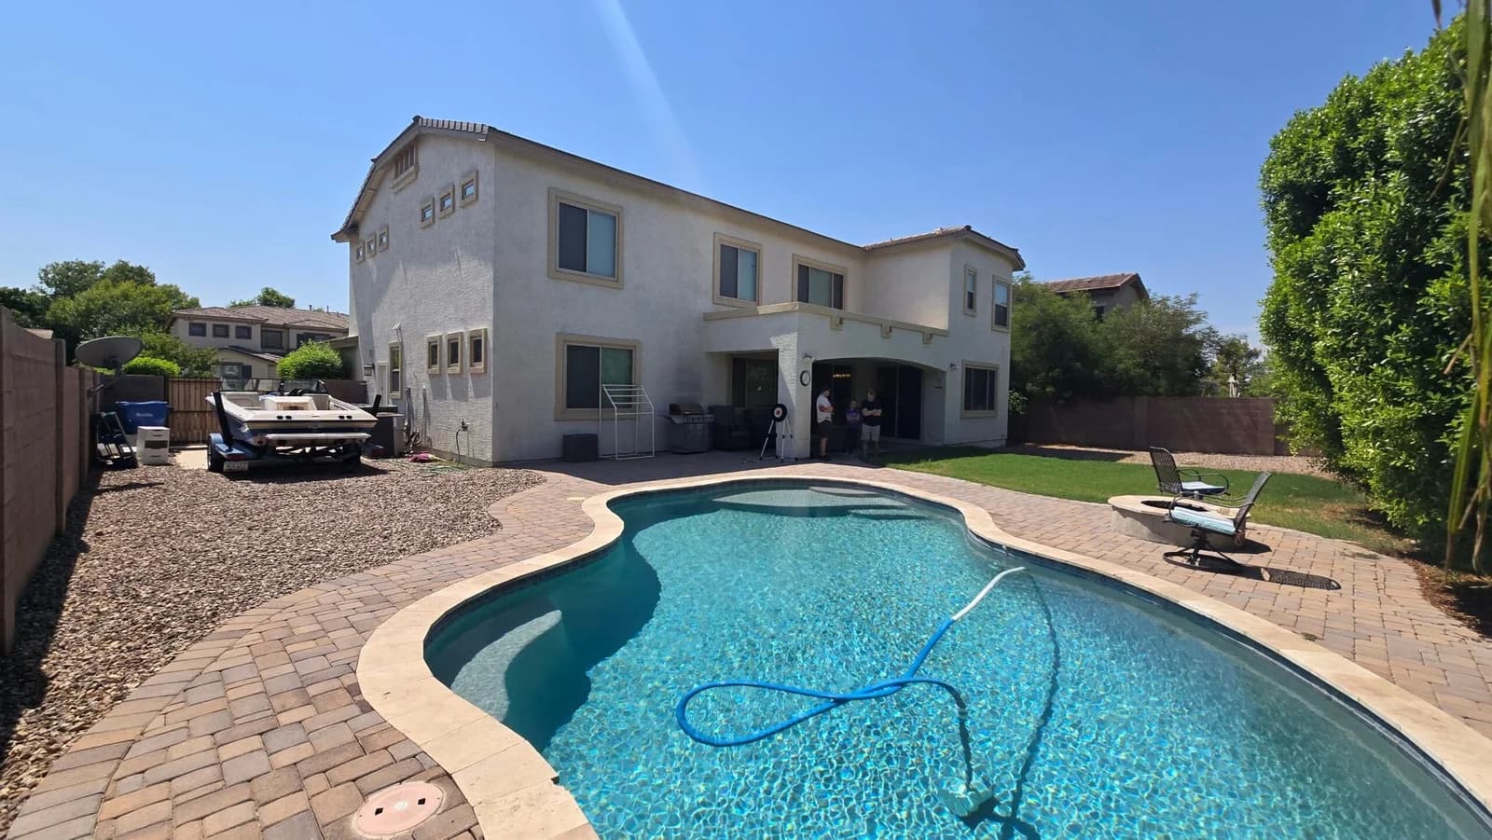
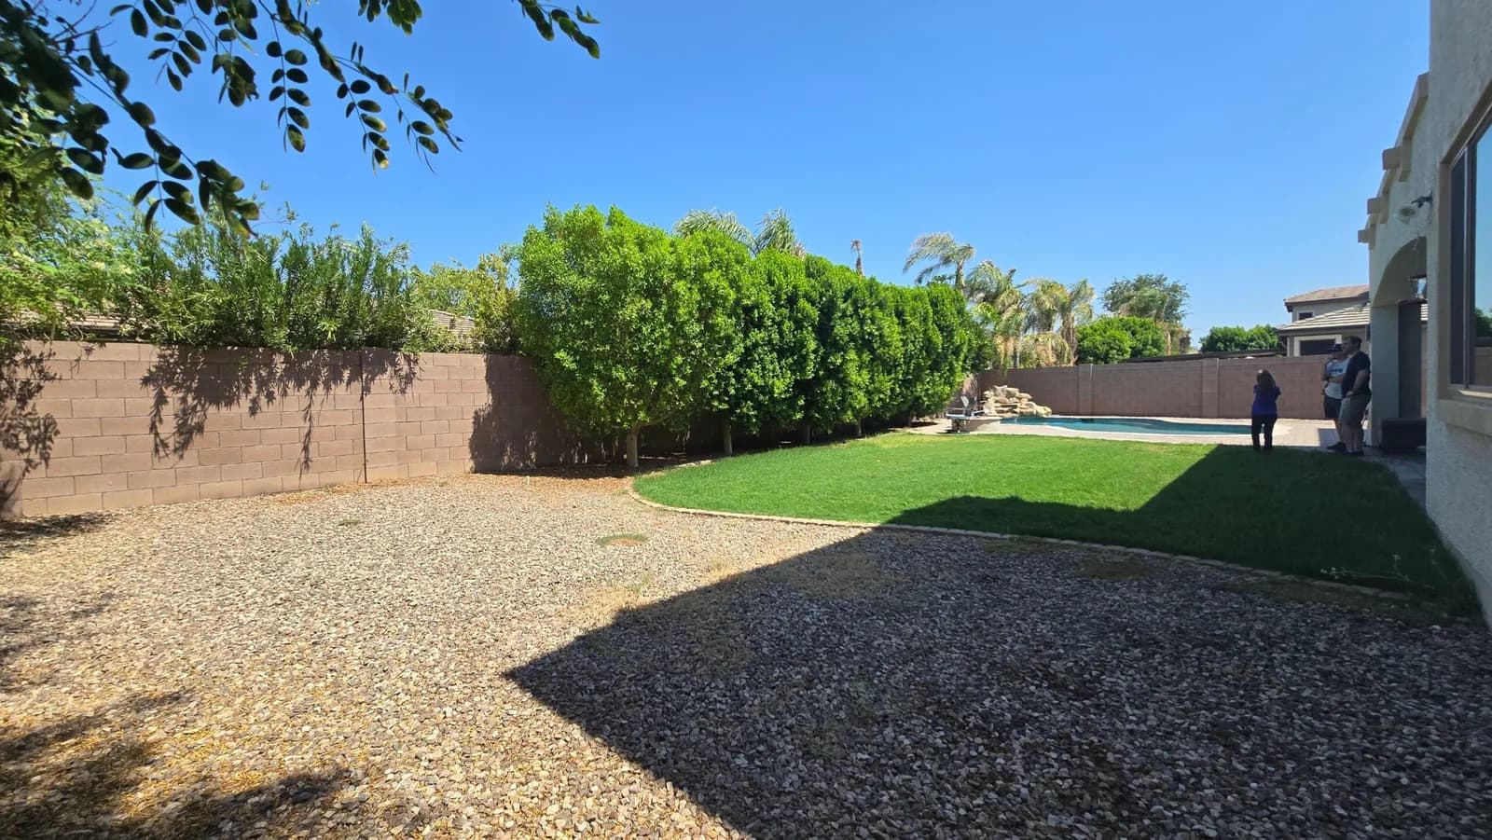
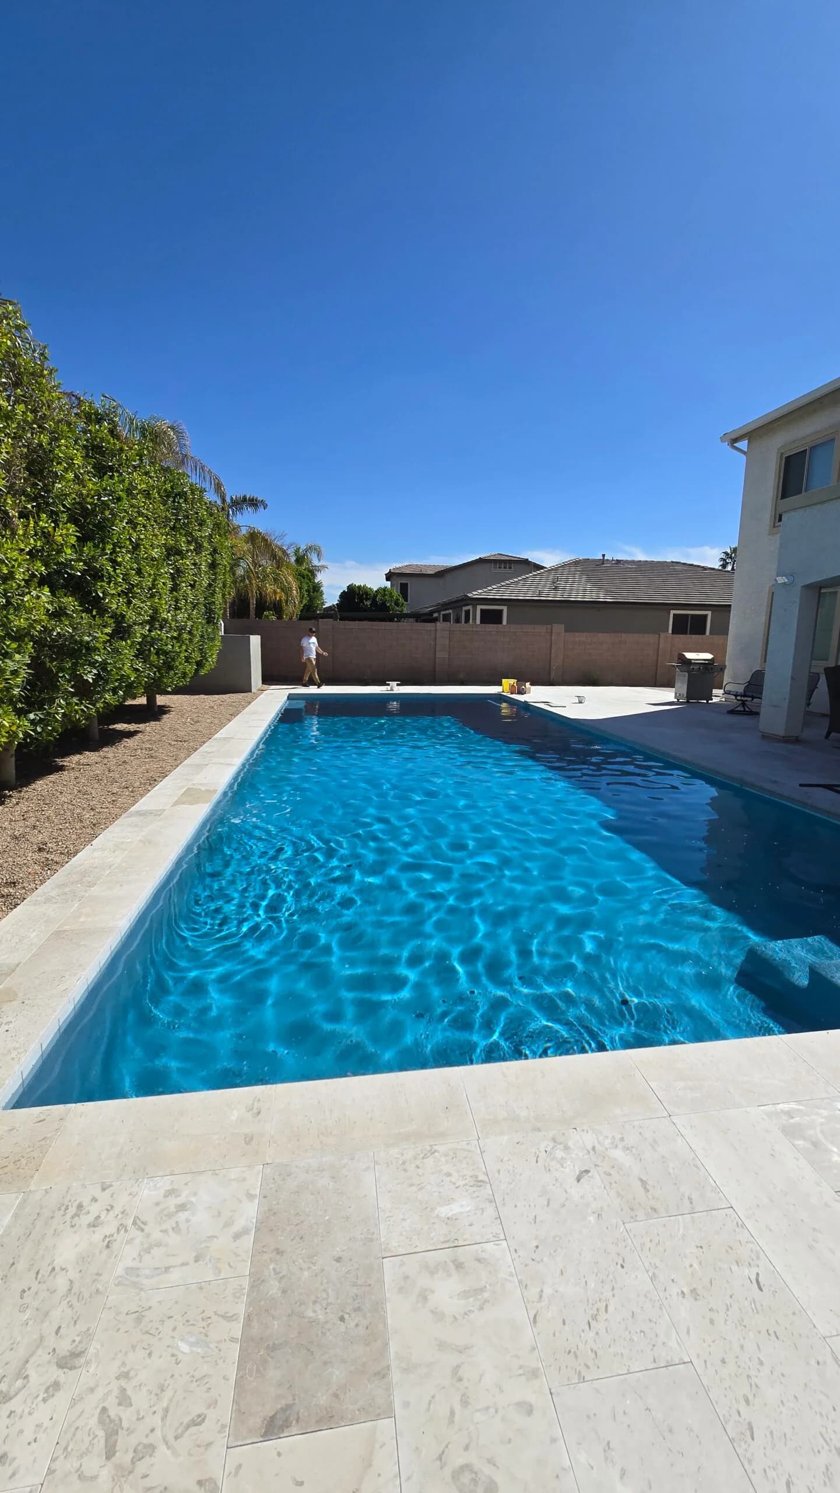
Removed the free-form pool, rock waterfall, and brick-paver deck.
Excavated and built the new rectangular pool with its ledge and white-tile waterline.
Laid the limestone decking and rounded coping around the pool.
Installed turf and the trampoline, filled the pool, and did a final walkthrough.
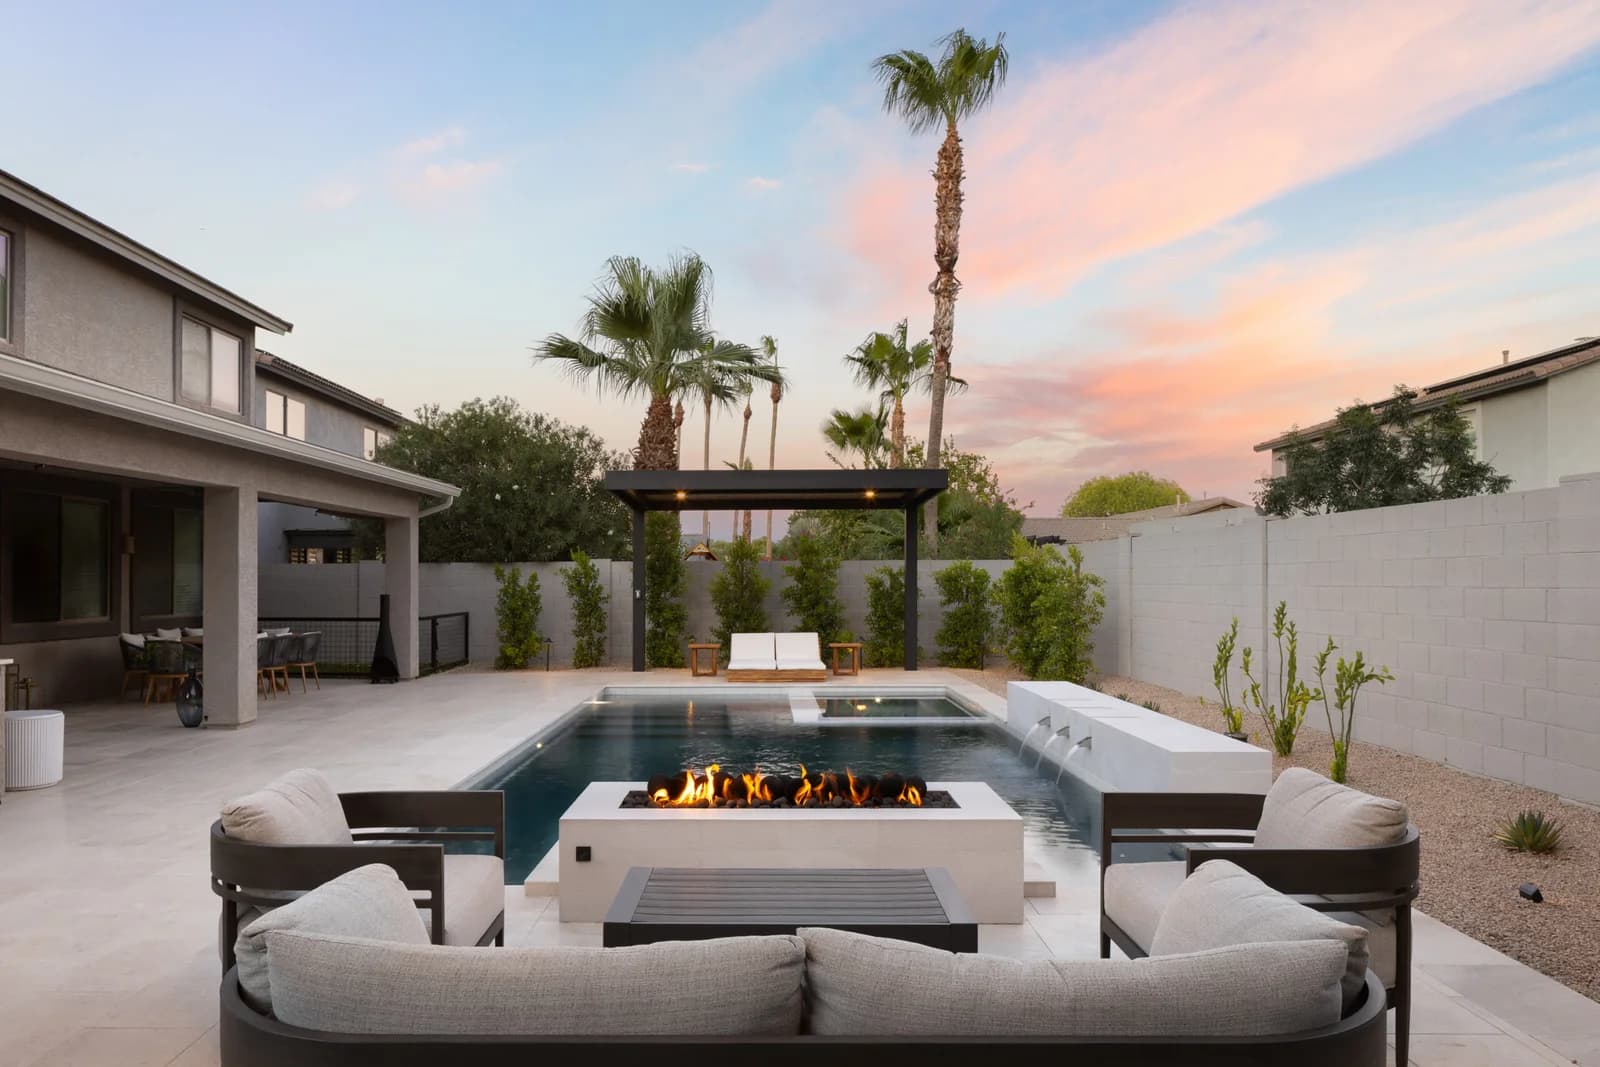
A dated backyard with a free-form pool and plain concrete patio was reimagined into a sleek, architectural outdoor space — a geometric pool with a raised water wall and spillover spa, a cantilevered shade structure, a sunken fire feature, and a stone outdoor kitchen.
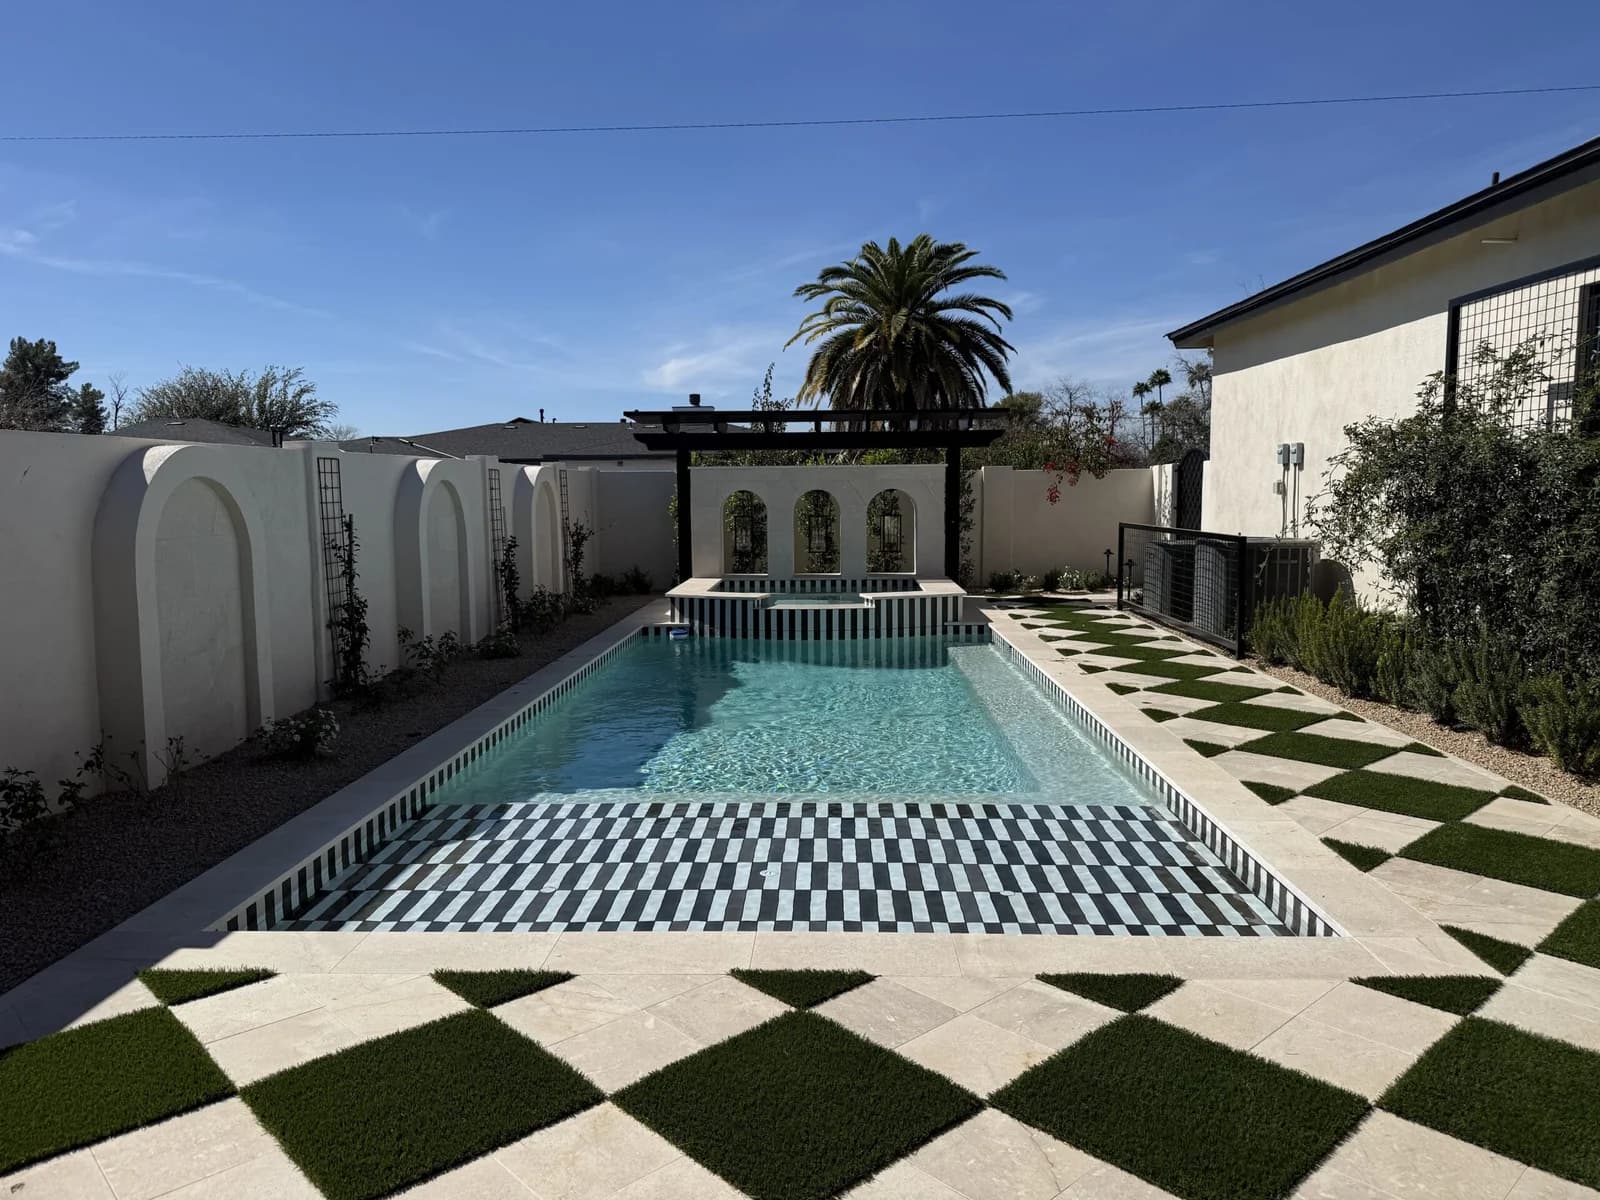
A bold, one-of-a-kind backyard built around a striking black-and-white design language — a linear pool with a checkerboard sun shelf, a raised striped-tile spa framed by a Moroccan-style arched wall, and a checkerboard travertine-and-turf motif that carries the theme all the way through the landscaping.
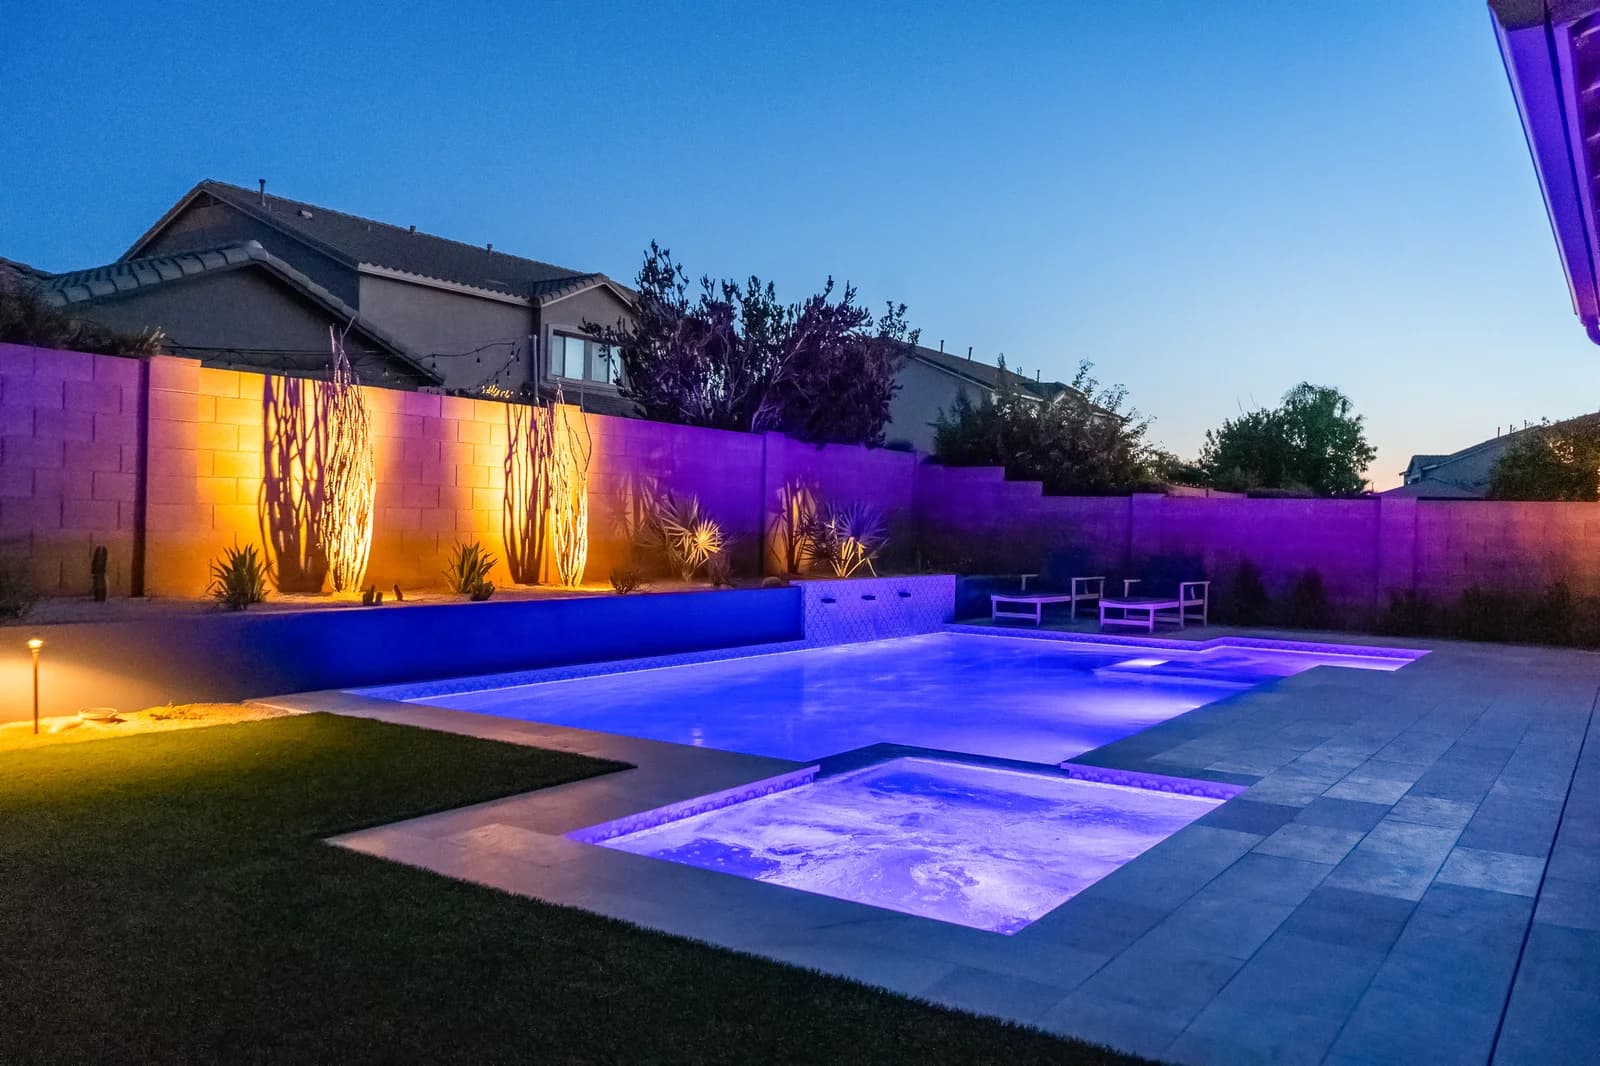
A clean, geometric pool and corner spillover spa finished in an ornate blue-and-white cement tile, framed by a bold desert landscape and a lighting system that completely transforms the yard after dark.
Book a private design consultation and let our team map out your dream pool and landscape environment.