


The Dinan
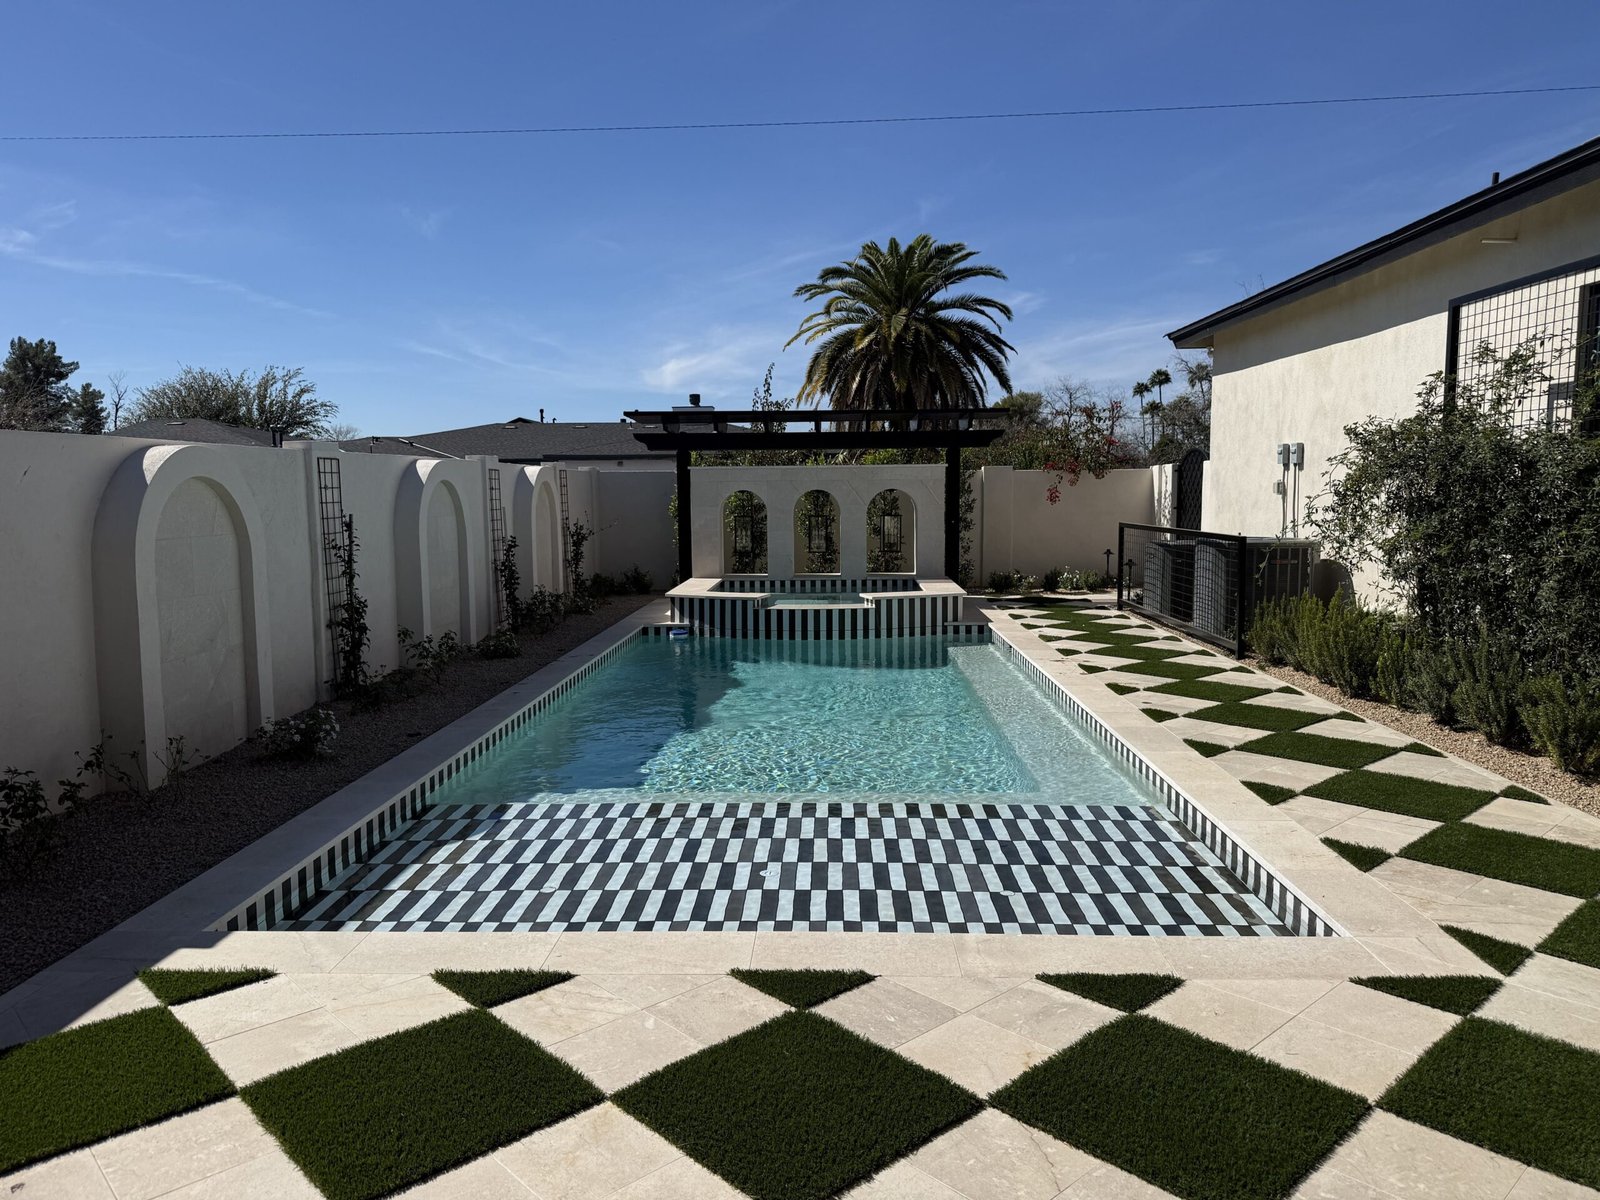
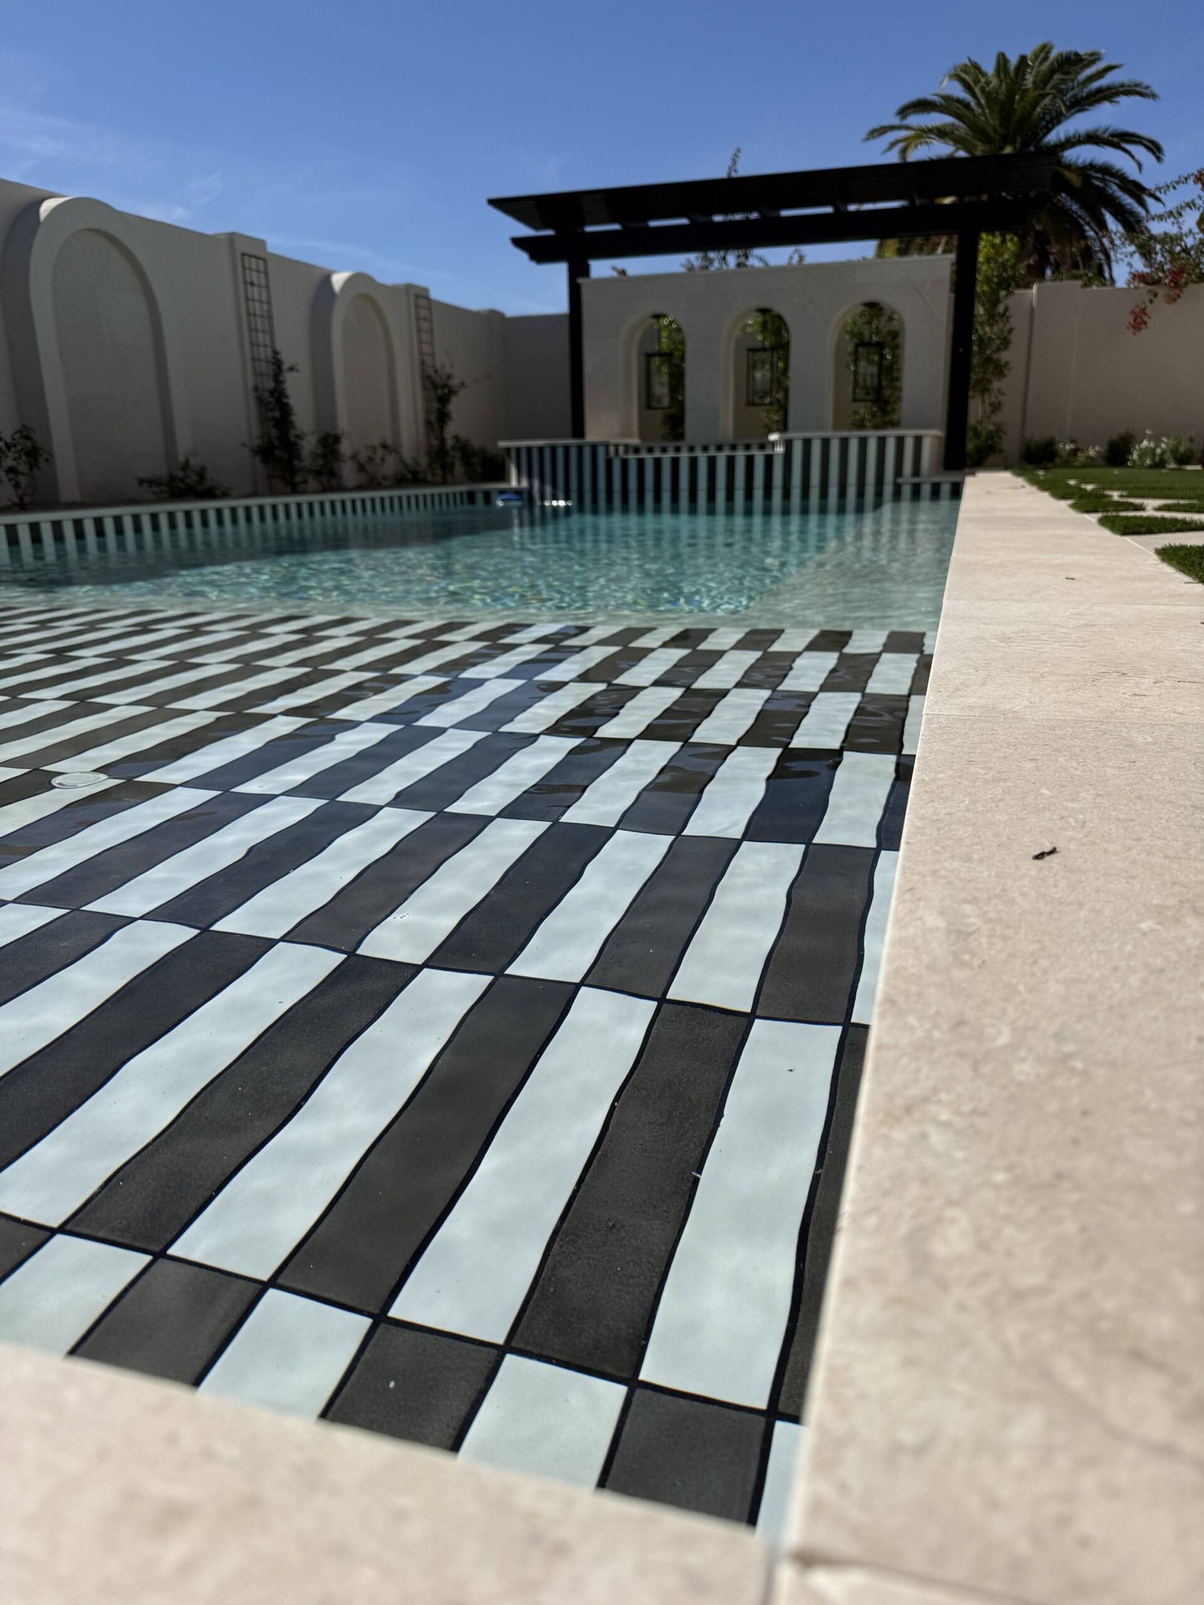
A bold, one-of-a-kind backyard built around a striking black-and-white design language — a linear pool with a checkerboard sun shelf, a raised striped-tile spa framed by a Moroccan-style arched wall, and a checkerboard travertine-and-turf motif that carries the theme all the way through the landscaping.
The Overview
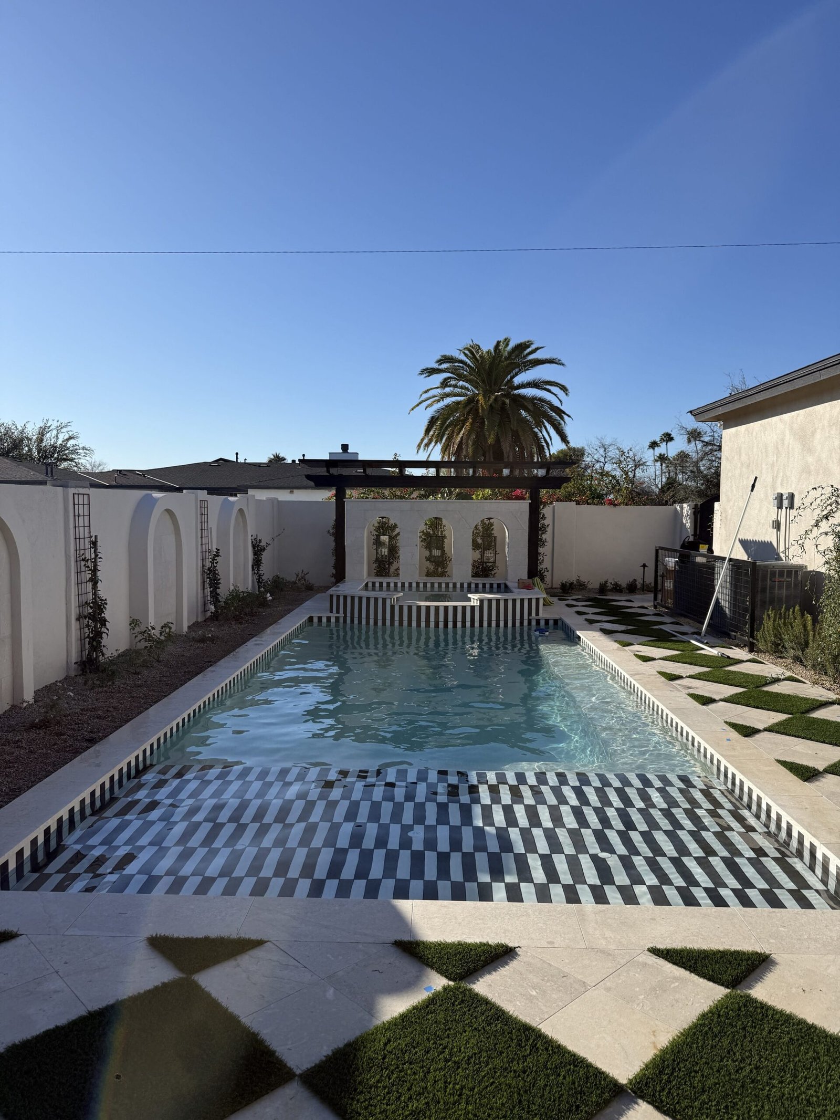
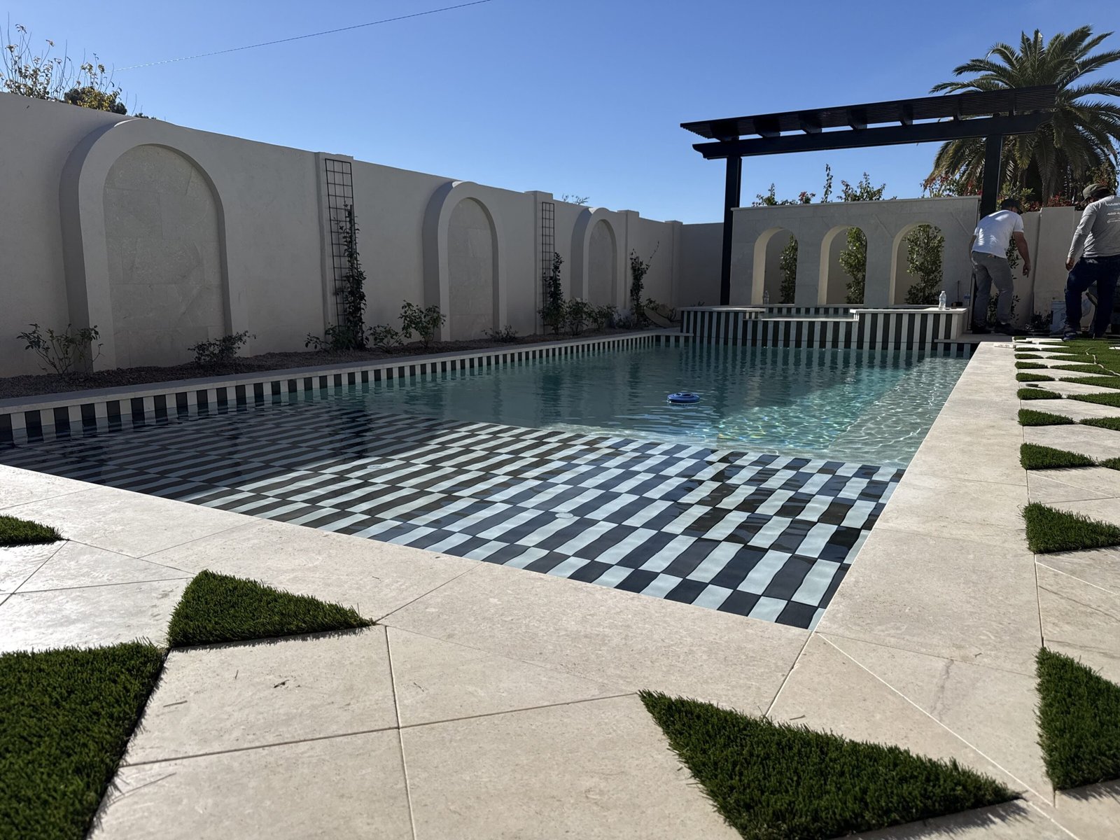
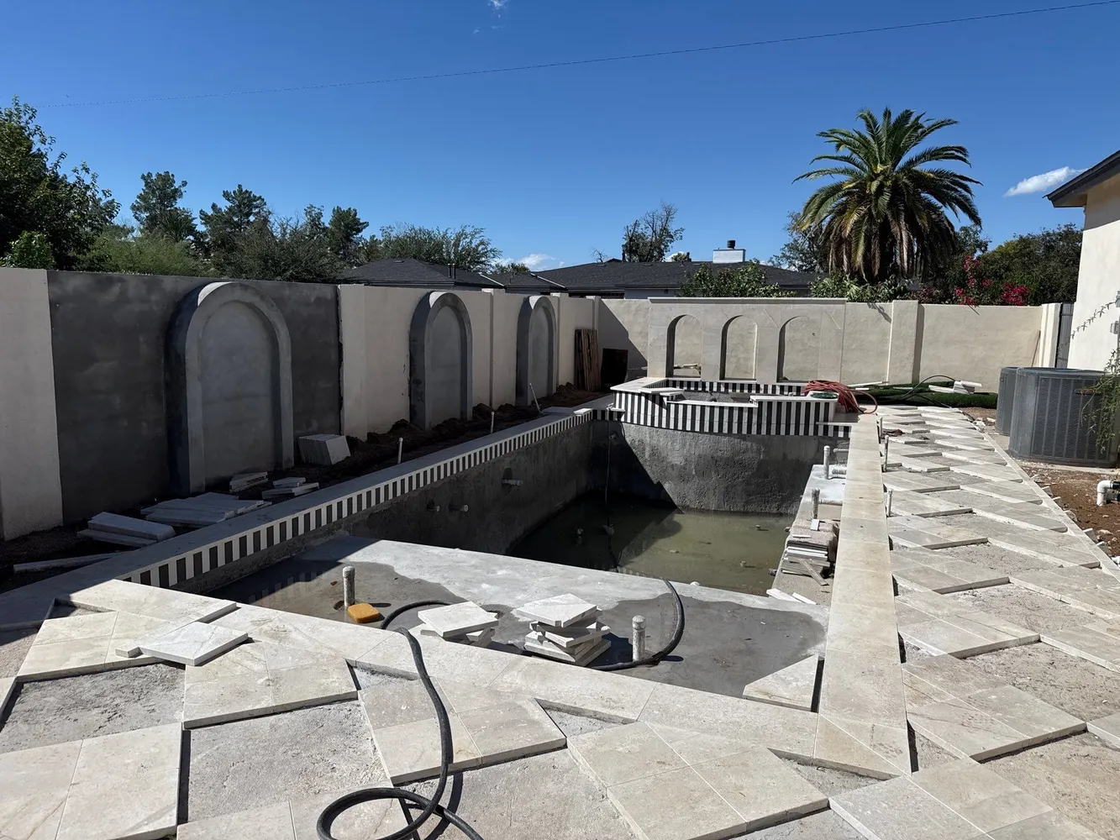
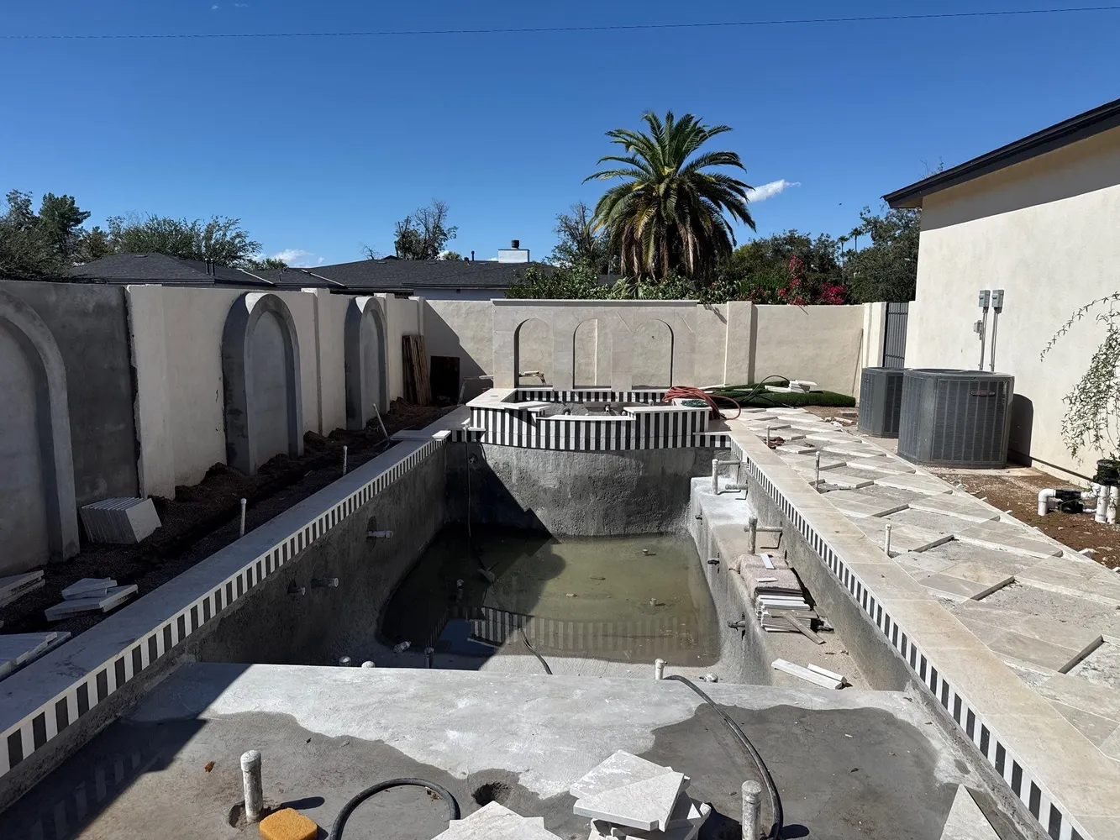
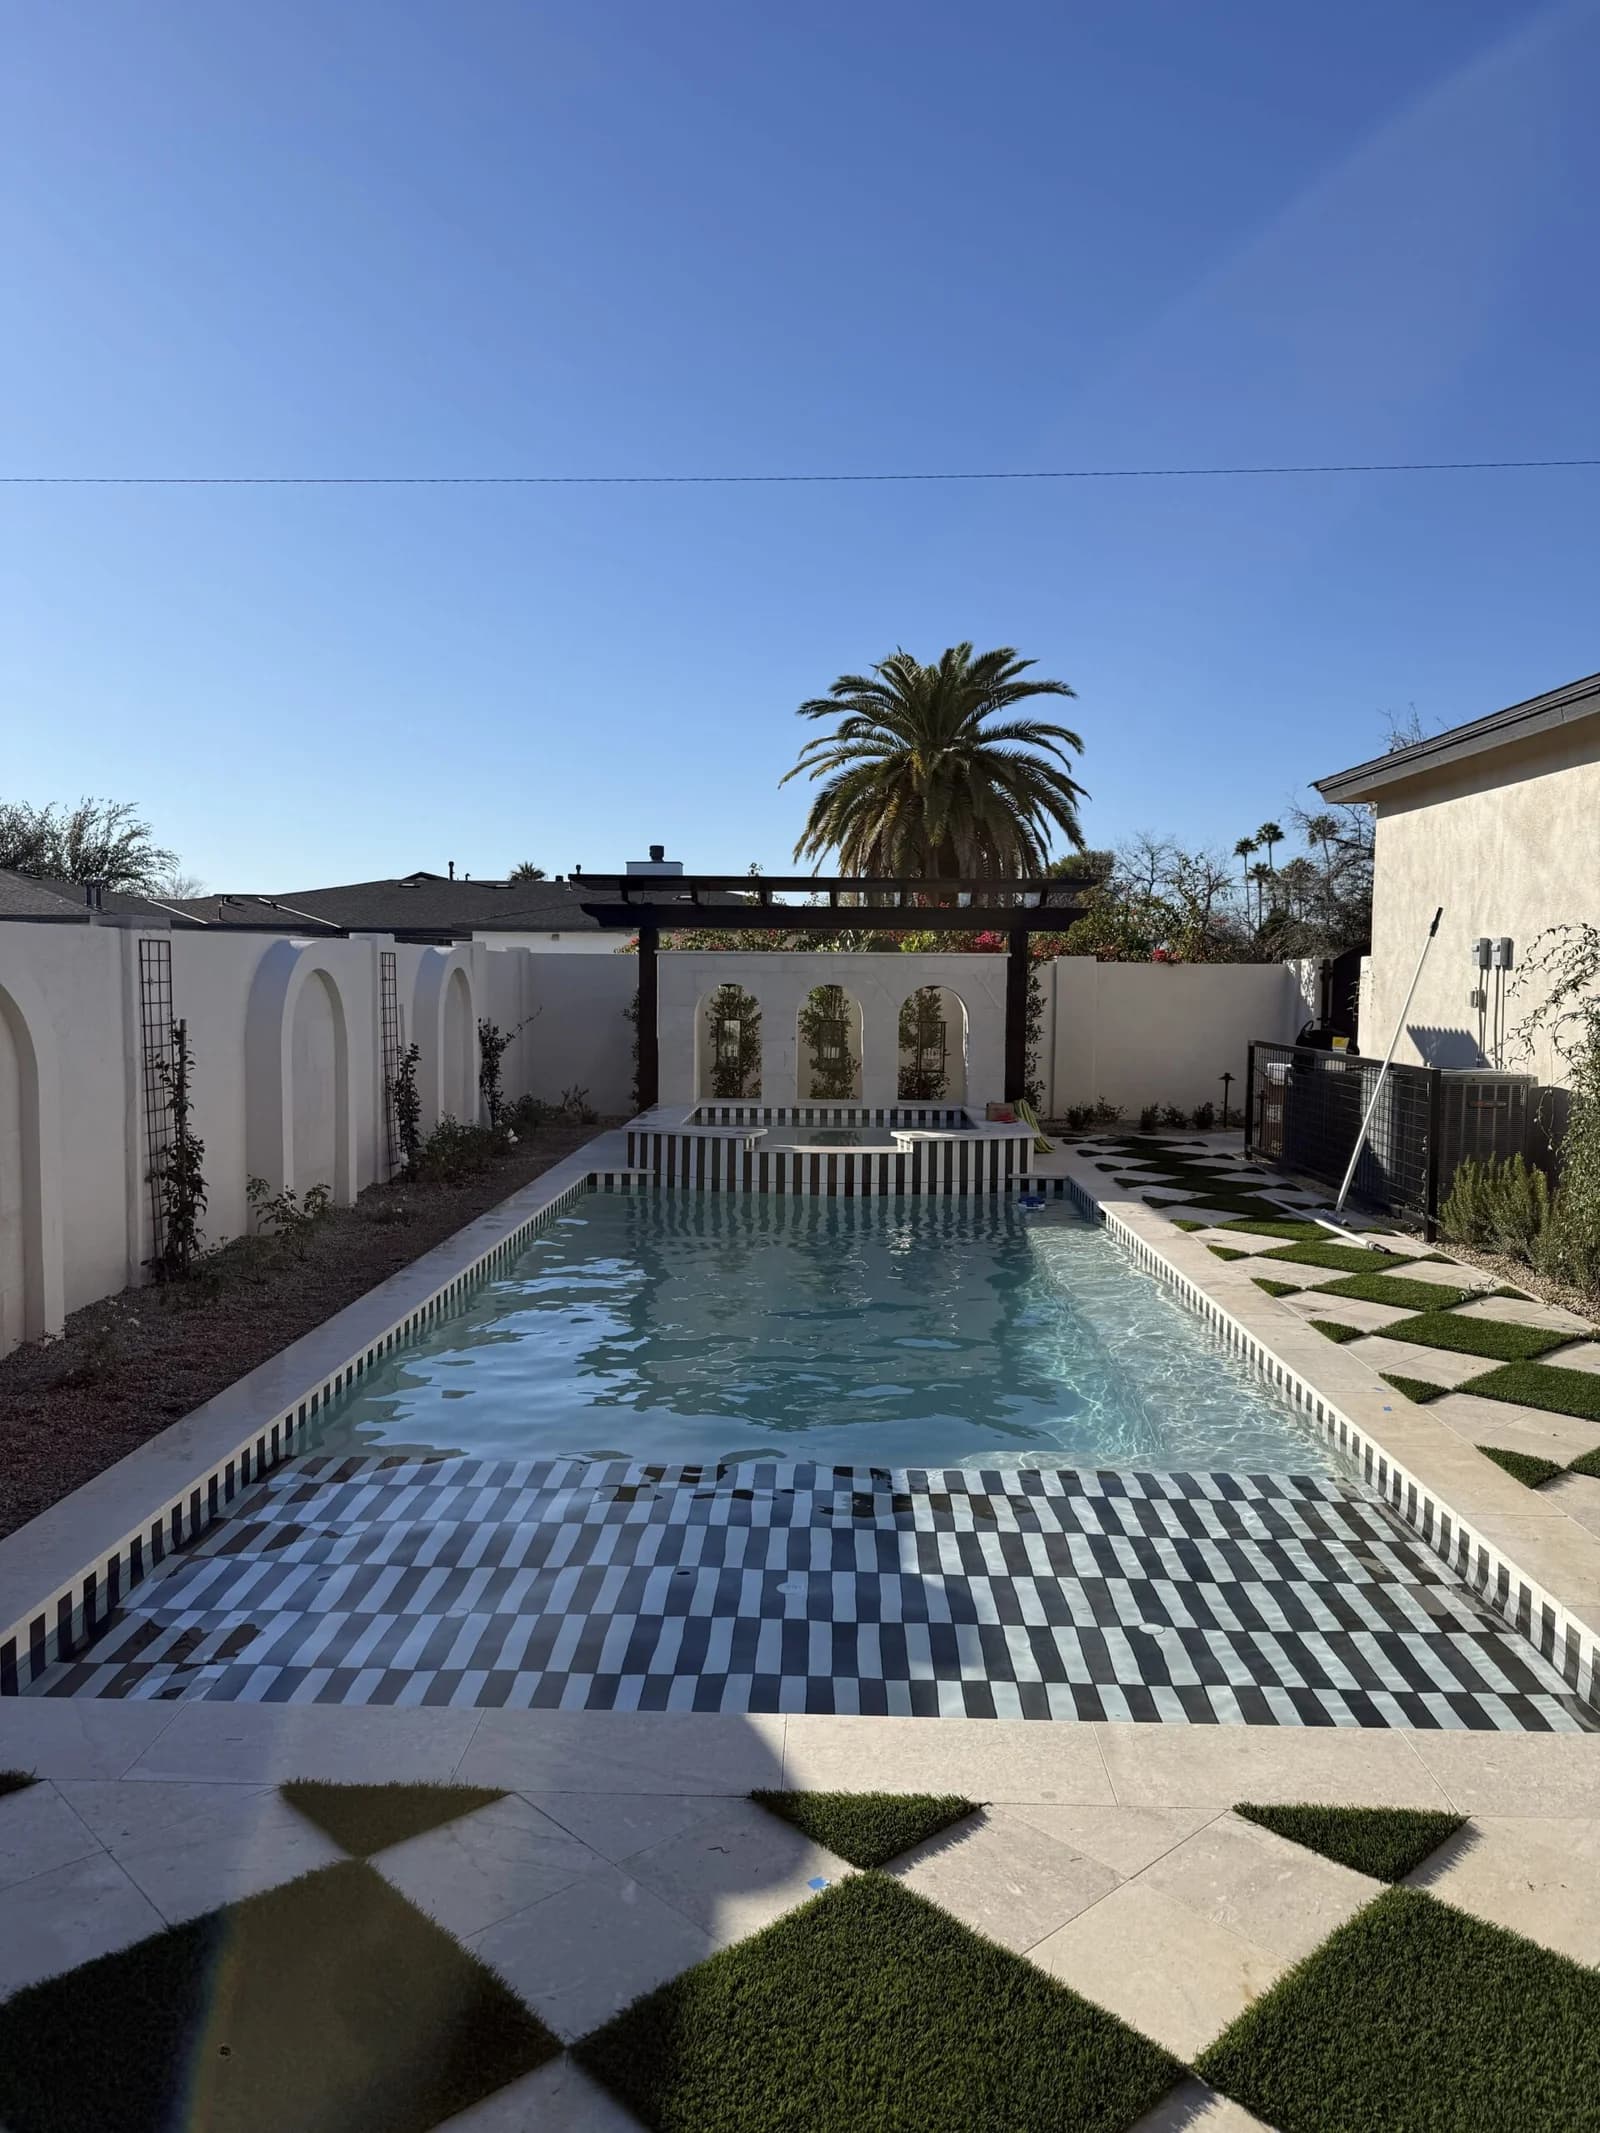
This is one of the most distinctive backyards we've built. The design centers on a long, linear pool finished with a bold black-and-white checkerboard tile sun shelf, paired with a raised spa clad in vertical black-and-white striped tile. Behind the spa, a triple-arch stucco wall with wrought iron lantern sconces echoes a Moroccan courtyard, all shaded by a black steel pergola. A perimeter garden wall lined with sculptural arched niches and vine trellises wraps the yard, and the same checkerboard pattern from the pool reappears in the decking — cream travertine pavers set on the diagonal with dark turf diamonds worked in between. A separate turf strip in the side yard rounds out the property.
“Erasing the boundaries between private resort and open horizon. The design prioritizes understated textures, earthy tones, and zero-edge reflection.”
“We believe that the best pool designs are those that complement the natural environment. Our approach is to create pools that are both beautiful and functional, and that will provide years of enjoyment for our clients.”
“We began with site analysis, grading, and solar studies to plan the ideal pool layout. After 3D renderings and material selection, we engineered a custom retaining wall system and completed the build with excavation, smart automation, and lighting installation.”
Before & After
Project Gallery

Key Design Highlights
Every detail is custom built to suit the property flow. The highlights listed here represent the technical milestones of this construction.
A Checkerboard Sun Shelf
The pool's shallow end is finished entirely in a black-and-white checkerboard tile pattern, turning what's usually a plain lounging shelf into one of the yard's signature design moments.
Striped Tile Spa
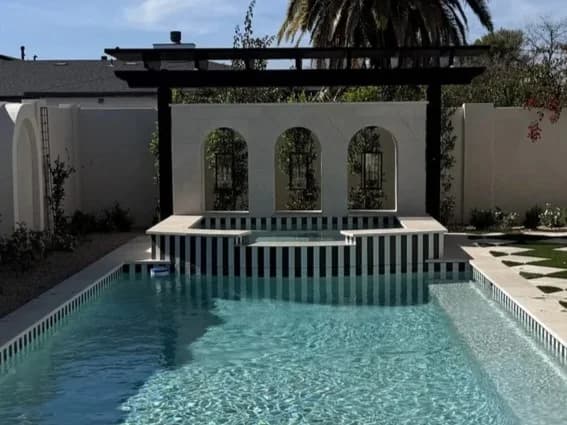
The raised spa is wrapped in bold vertical black-and-white stripes, tying it visually to the checkerboard pool floor while giving it its own distinct look.
A Moroccan Arch Backdrop
Three arched openings in the stucco wall behind the spa, fitted with wrought iron lantern sconces and framed by a black steel pergola, give the space a courtyard feel unlike anything else in our portfolio.
Checkerboard Carries Through the Landscape
The same black-and-white theme extends into the hardscape, where cream travertine pavers are set on the diagonal with dark turf diamonds worked in between — a detail that ties the pool design to the rest of the yard.
Sculptural Wall Niches
The perimeter garden wall is lined with a series of large arched niches alternating with vine trellises, giving climbing roses a framework to grow into over time and adding texture to what would otherwise be a plain block wall.
Bring Your Backyard to Life
Raised Spa
Arches & Pergola
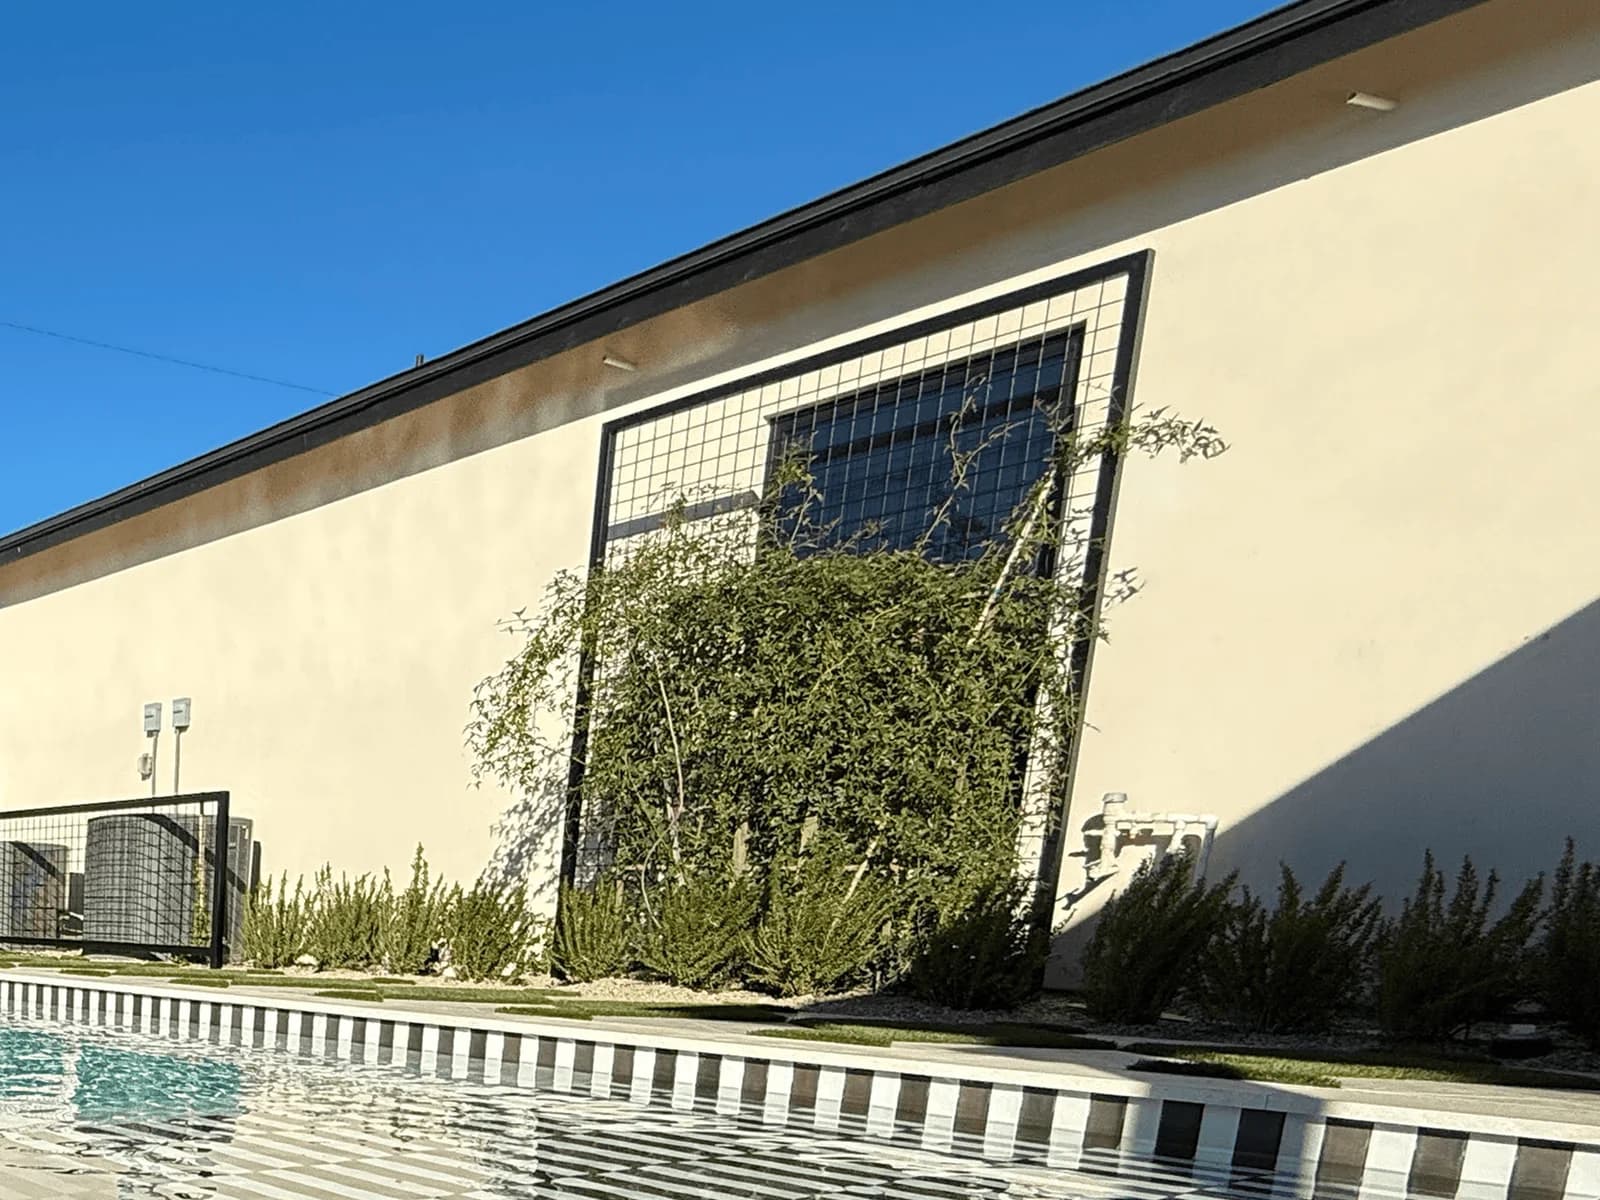
Turf & Landscape Plantings
The Build Process
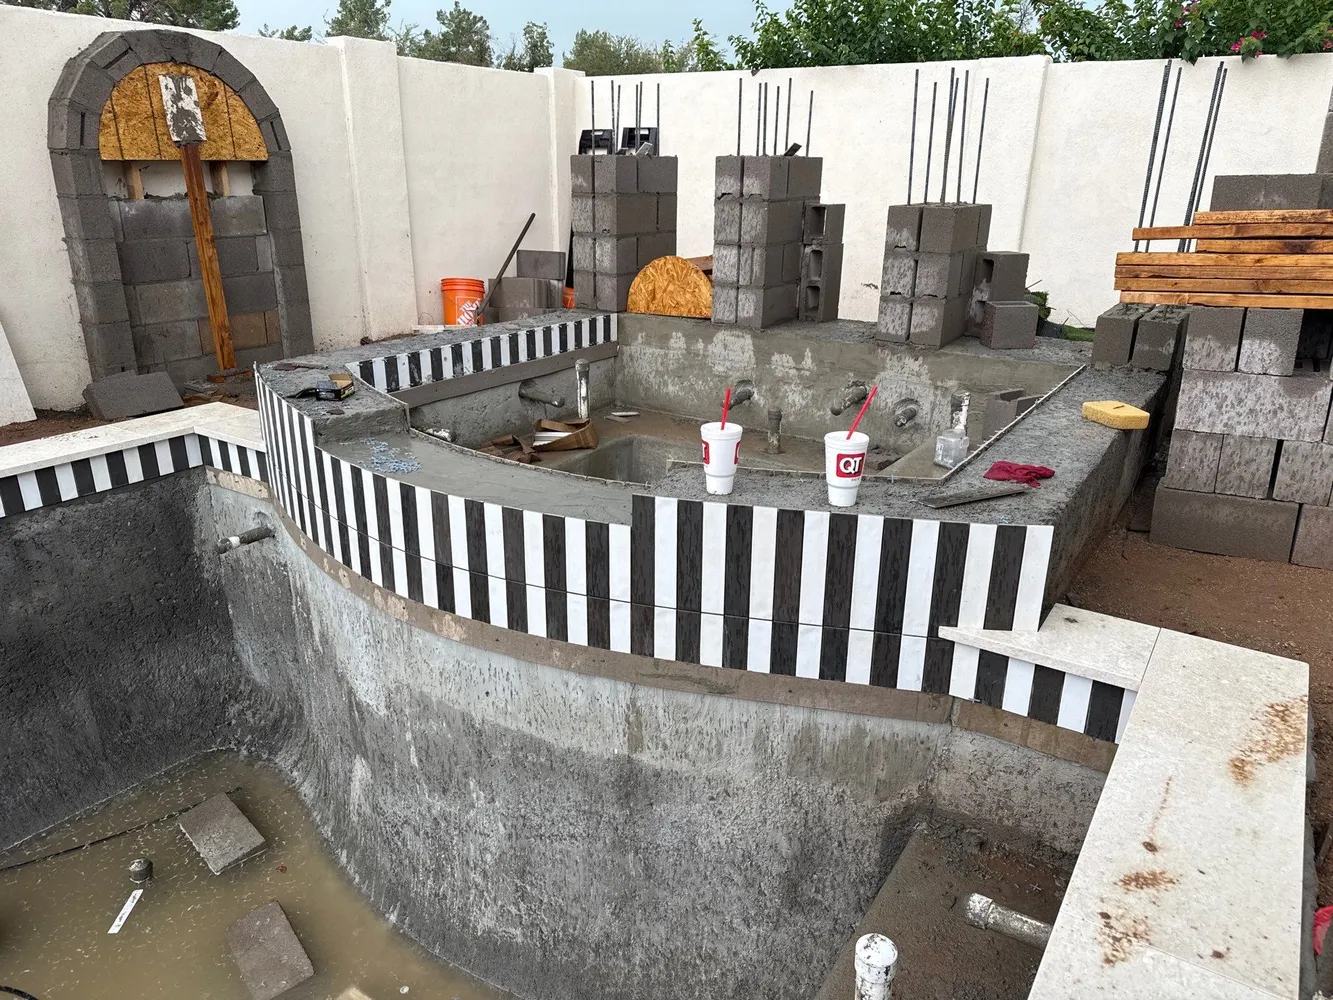
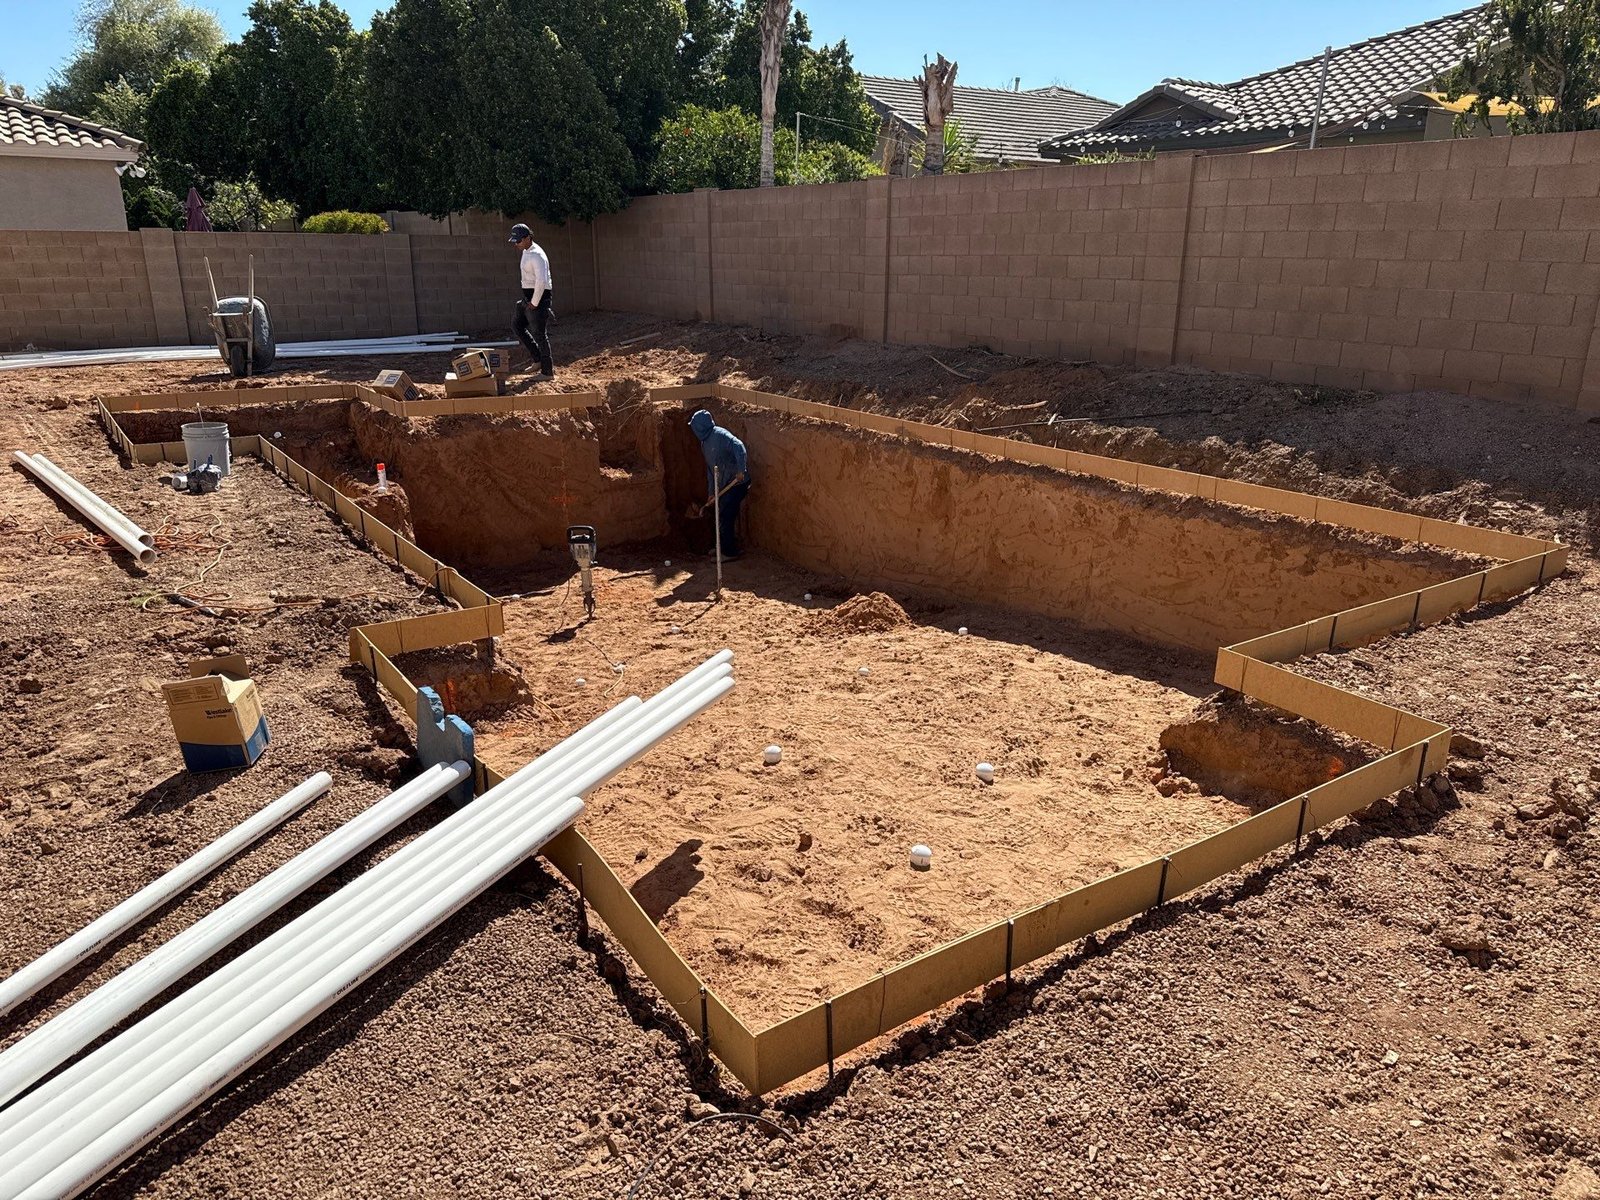
Pool Shell & Structure
Excavated and built the pool shell and raised spa structure, along with the triple-arch feature wall behind it.
Tile Work
Installed the black-and-white checkerboard tile on the pool's sun shelf and the striped tile cladding on the raised spa.
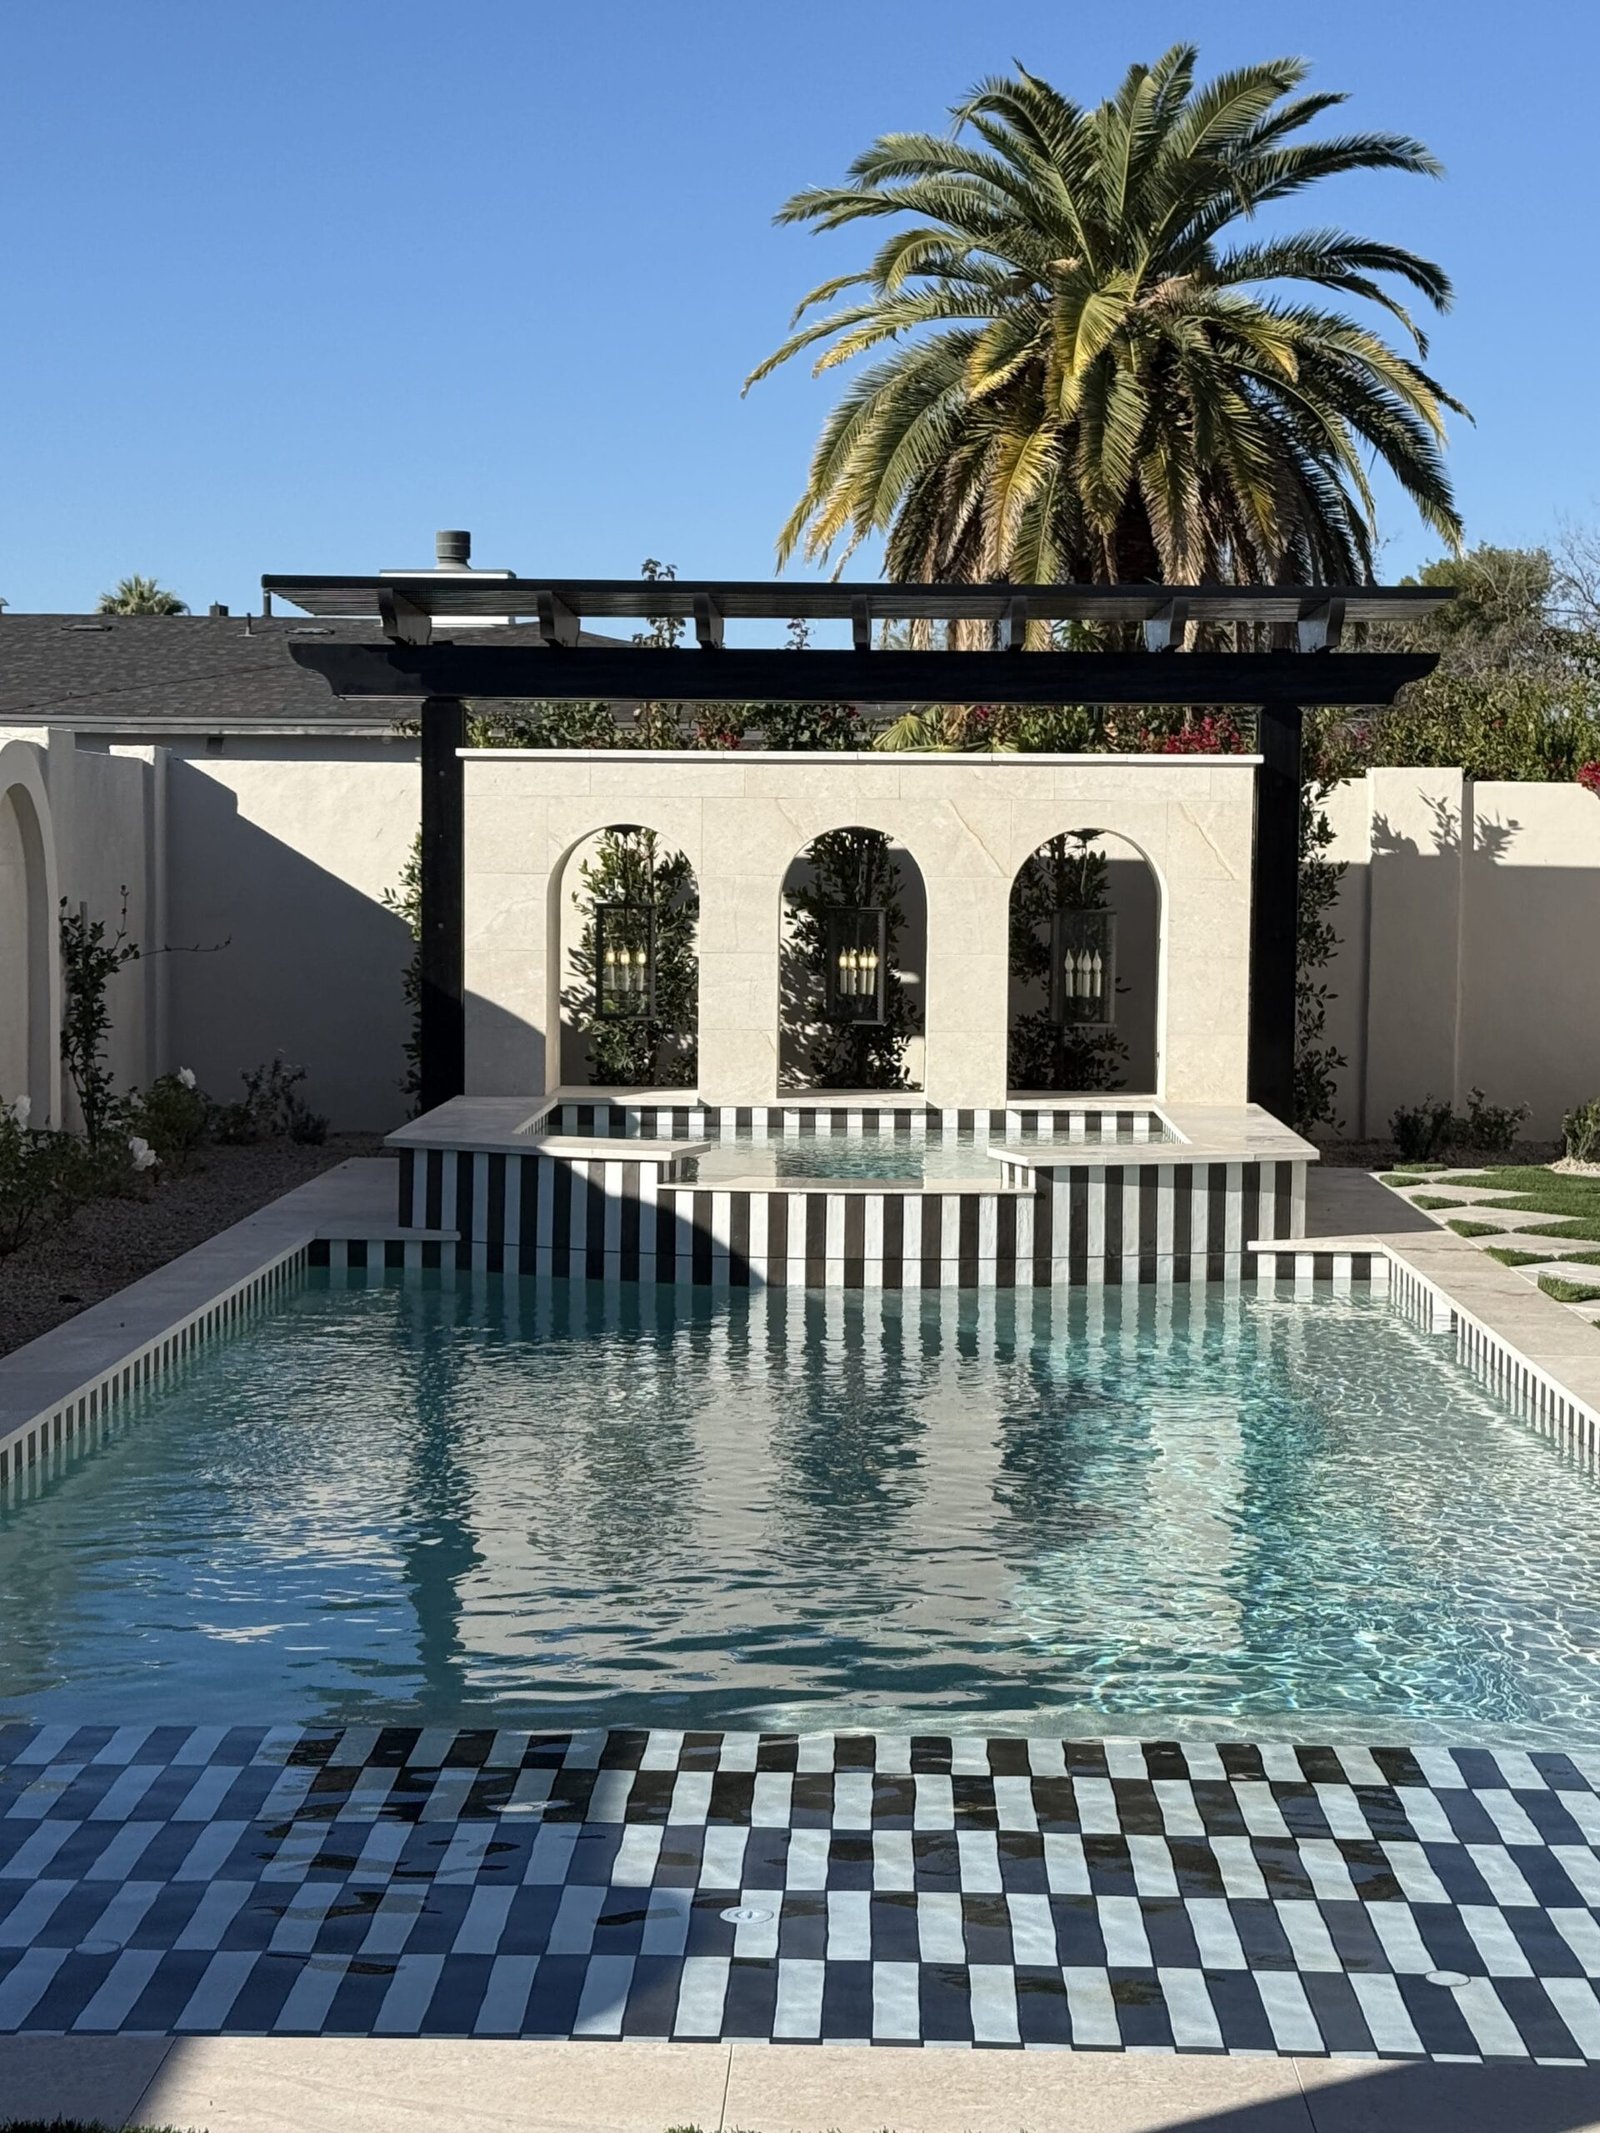
Walls, Arches & Pergola
Built out the perimeter garden wall with its arched niches and trellises, added the wrought iron lantern sconces, and installed the black steel pergola.
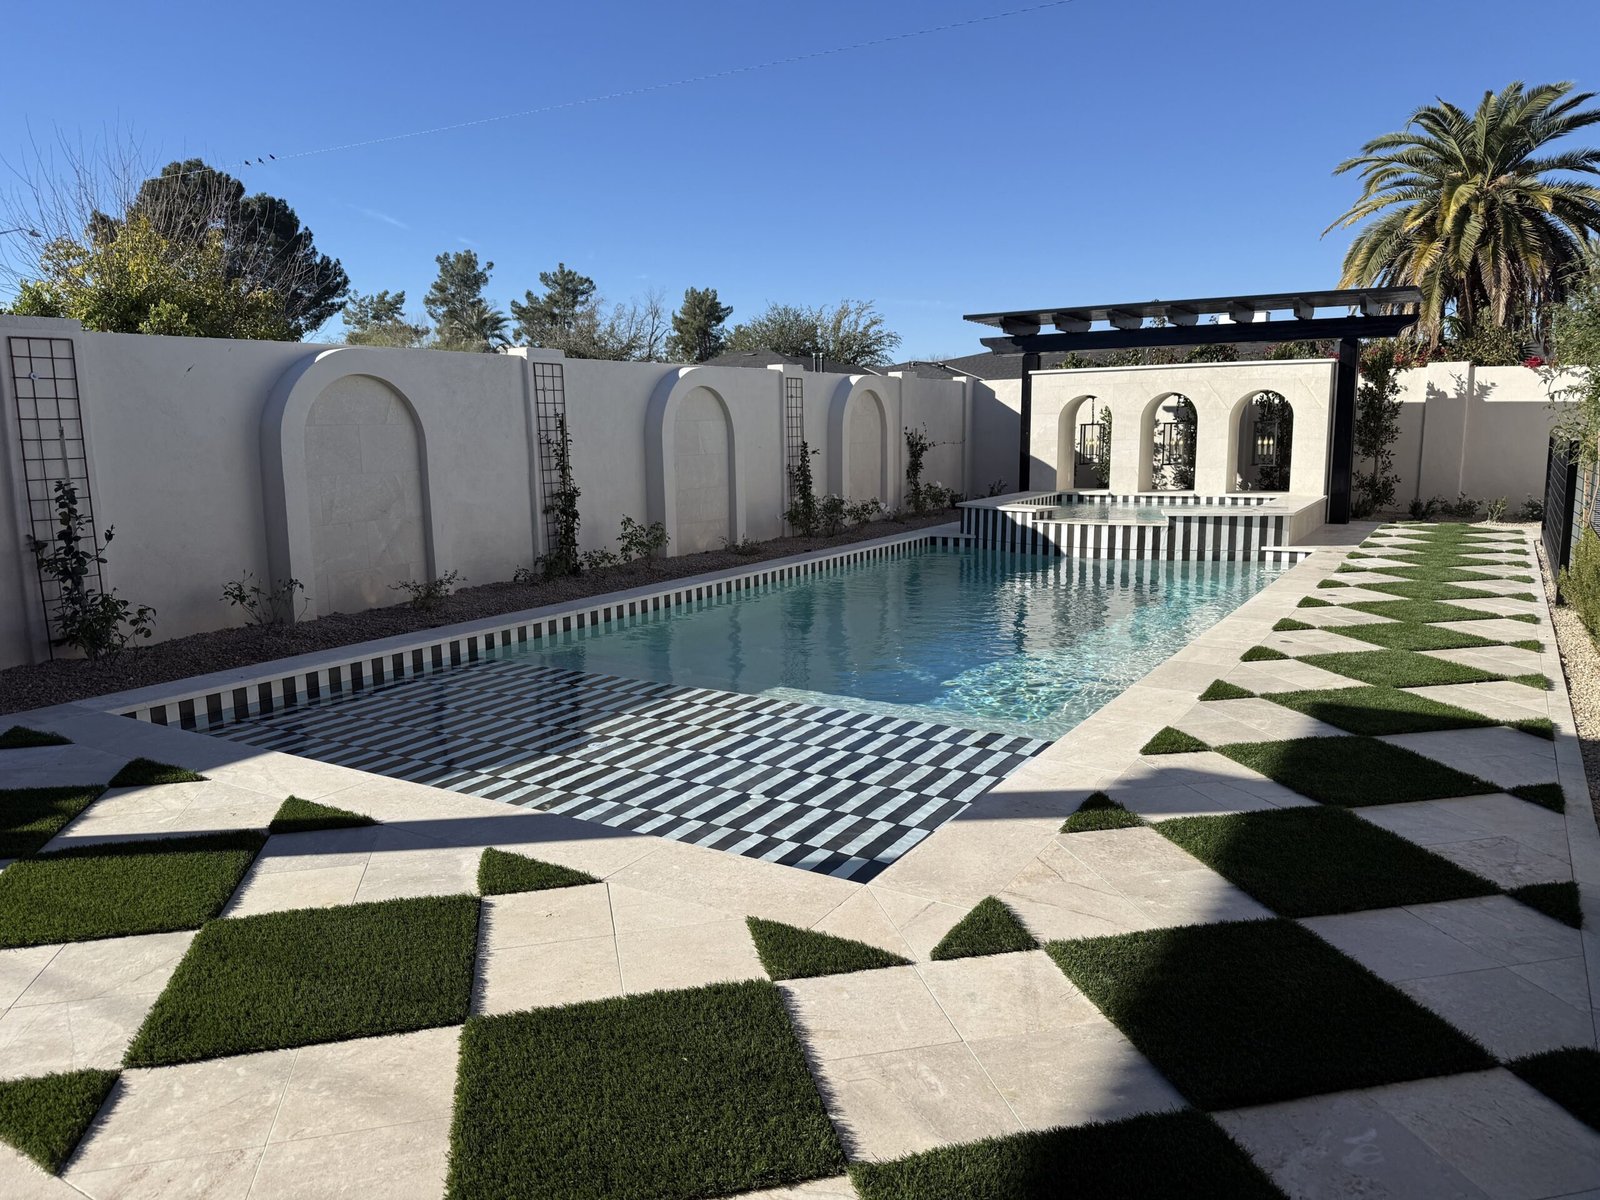
Decking & Landscaping
Set the checkerboard travertine-and-turf decking, planted climbing roses and landscaping along the walls, and finished the turf installation in the side yard.
“Habitat Pools is the Chef's Kiss for your pool and backyard needs! With their timeless talents, Carter and Colby are among the best in their field and are an absolute pleasure to work with!!”Melissa Ann
Related Projects
The Kimball
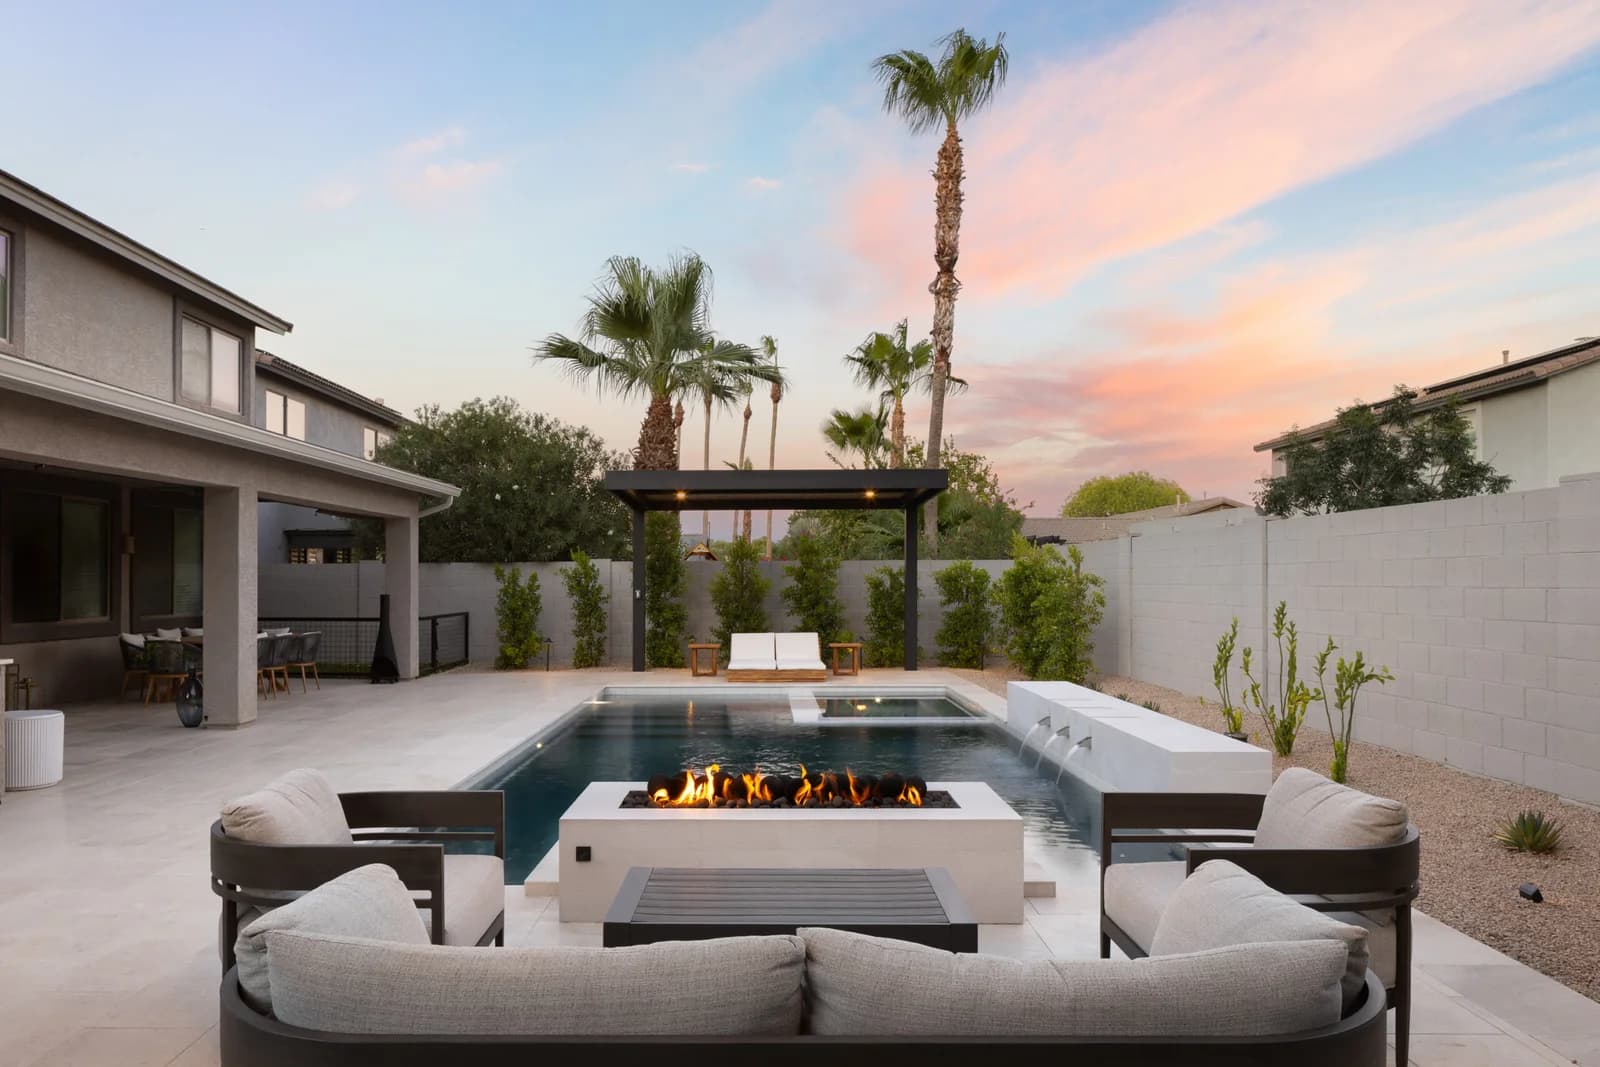
A dated backyard with a free-form pool and plain concrete patio was reimagined into a sleek, architectural outdoor space — a geometric pool with a raised water wall and spillover spa, a cantilevered shade structure, a sunken fire feature, and a stone outdoor kitchen.
The WoodPool
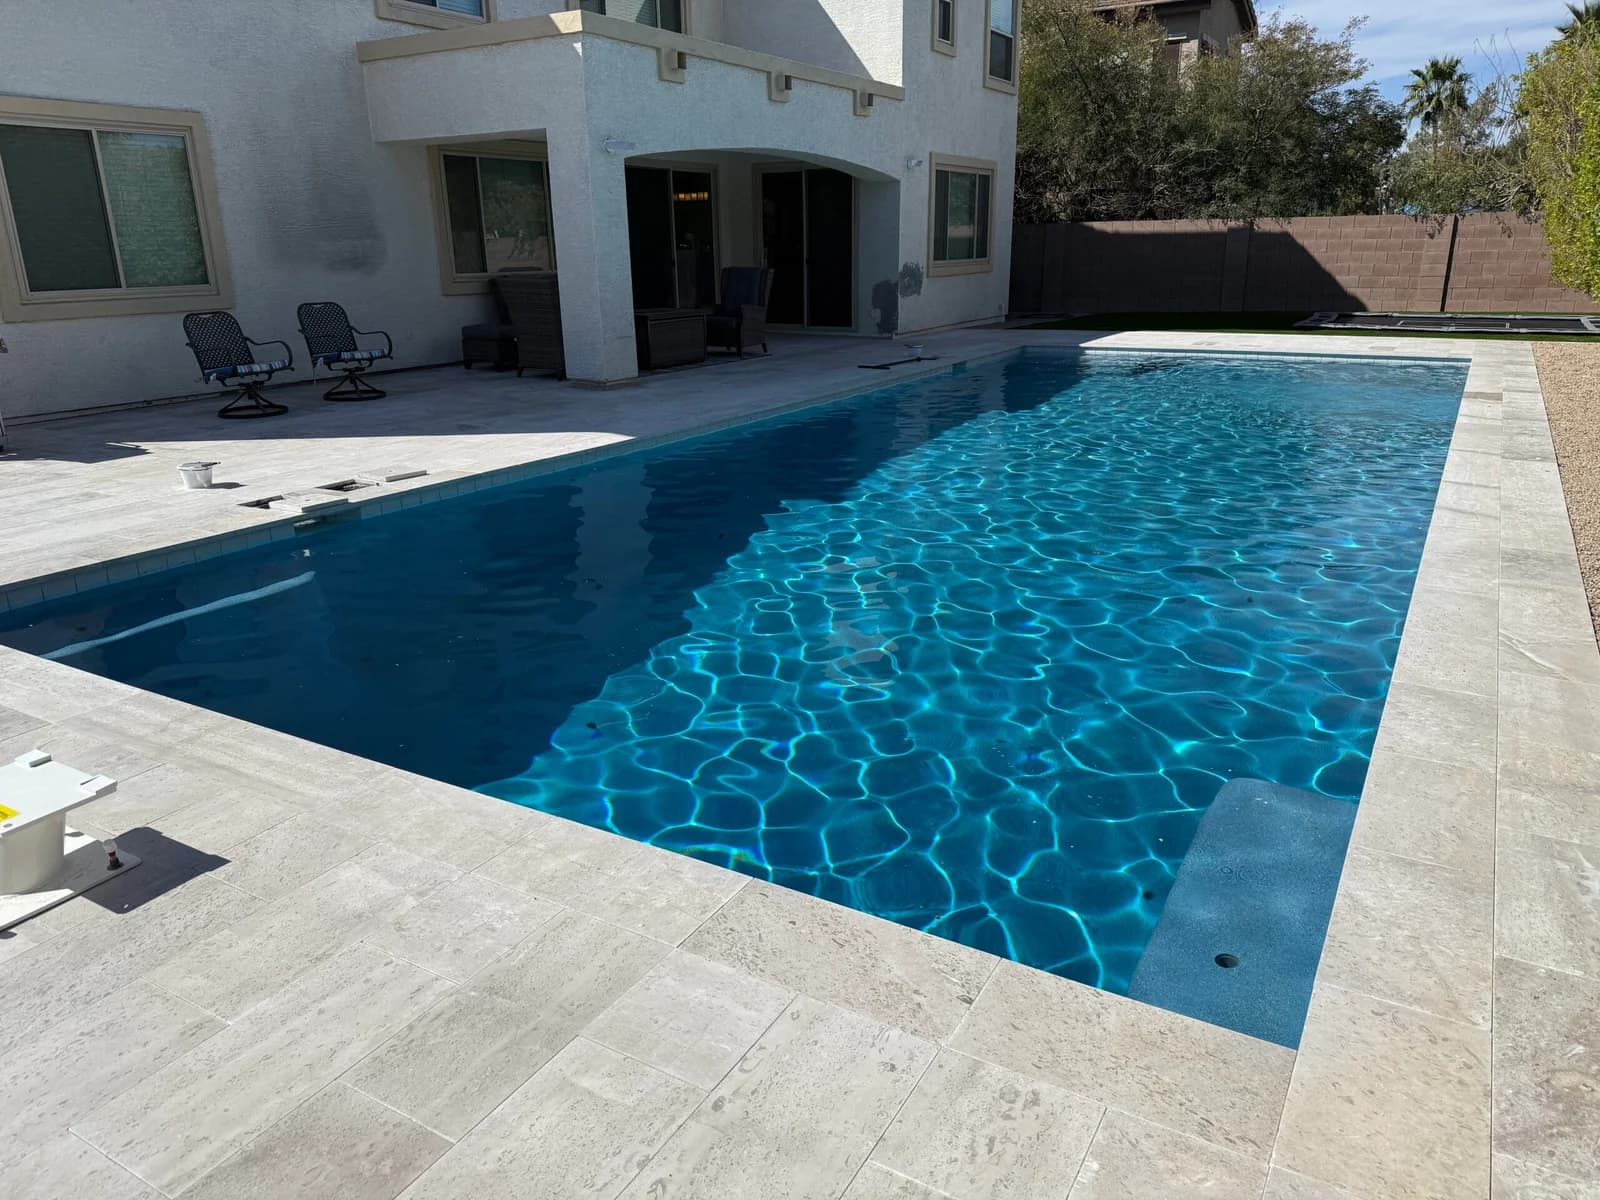
A dated free-form pool, brick-paver deck, and rock waterfall became a long, clean-lined rectangular pool framed in cream limestone, in a backyard that now has room for the kids to play.
The Parkview
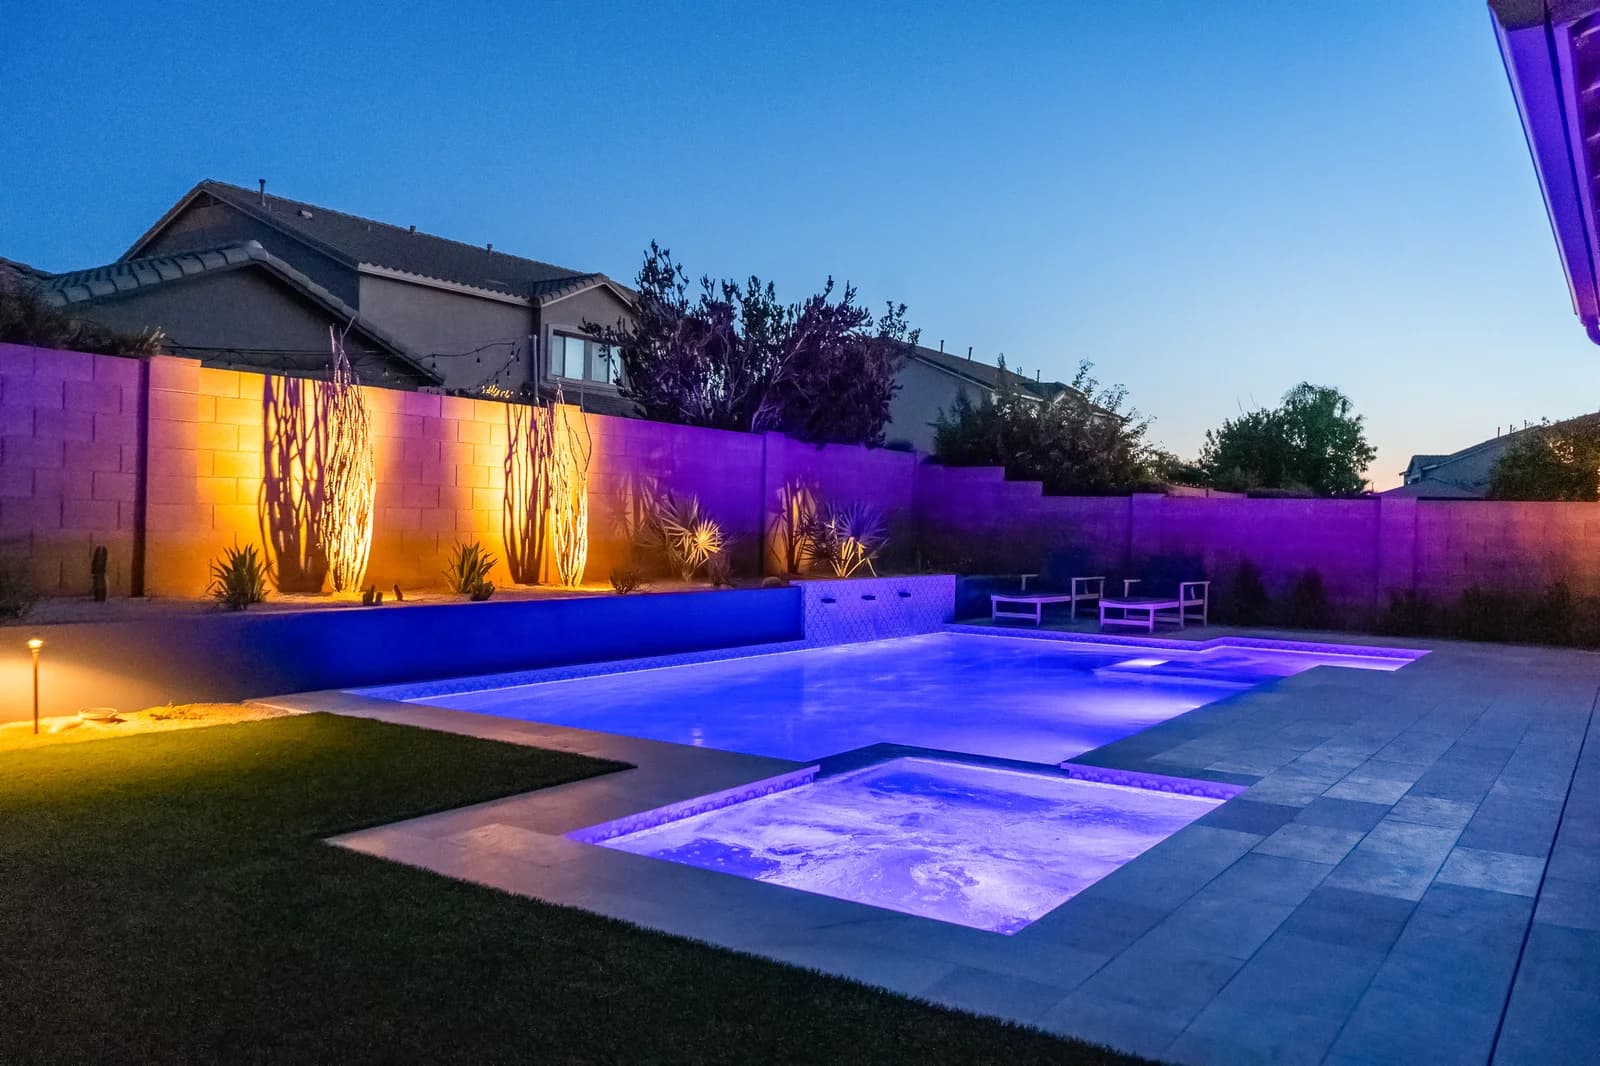
A clean, geometric pool and corner spillover spa finished in an ornate blue-and-white cement tile, framed by a bold desert landscape and a lighting system that completely transforms the yard after dark.
Ready To Design Yours?
Book a private design consultation and let our team map out your dream pool and landscape environment.