


The Kimball
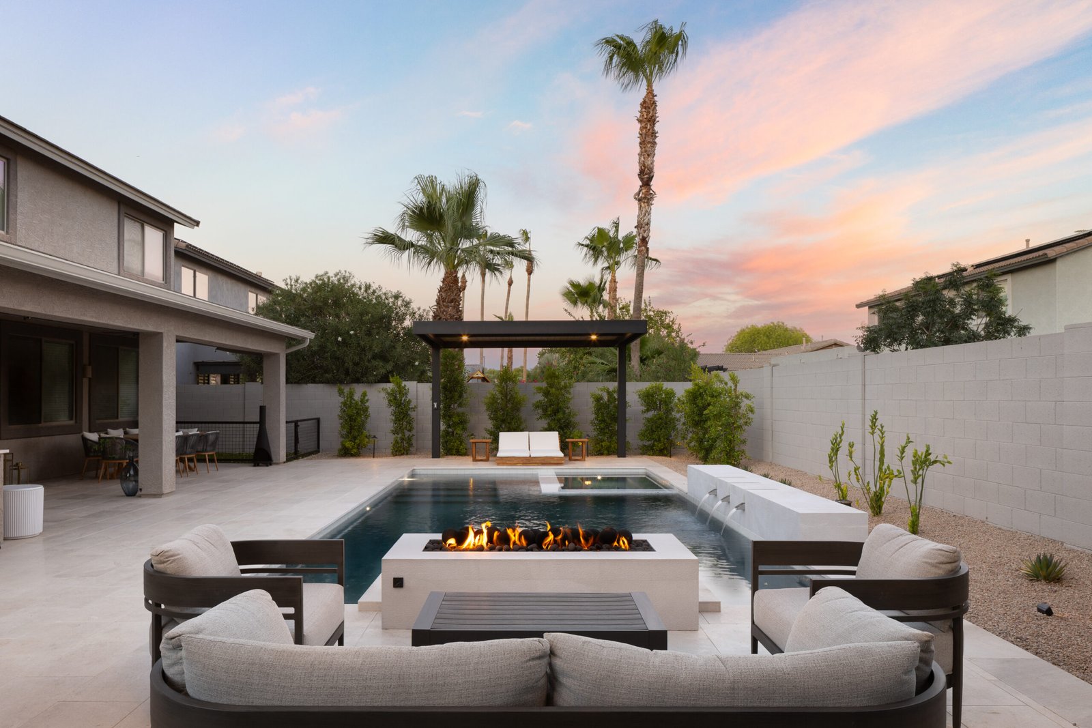
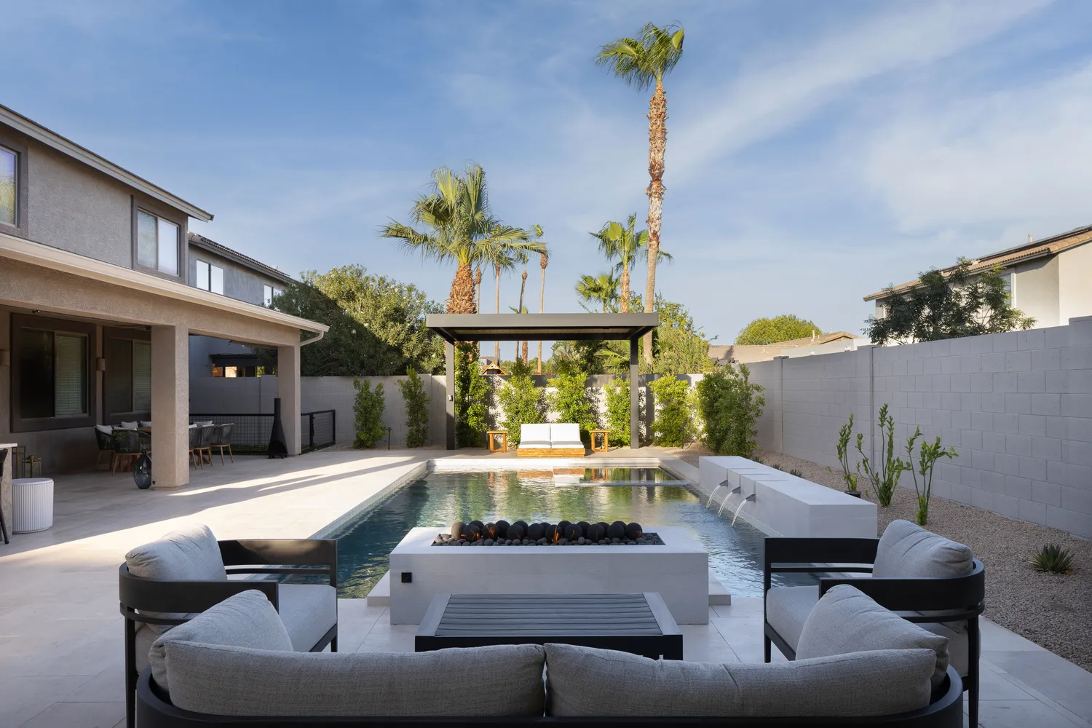
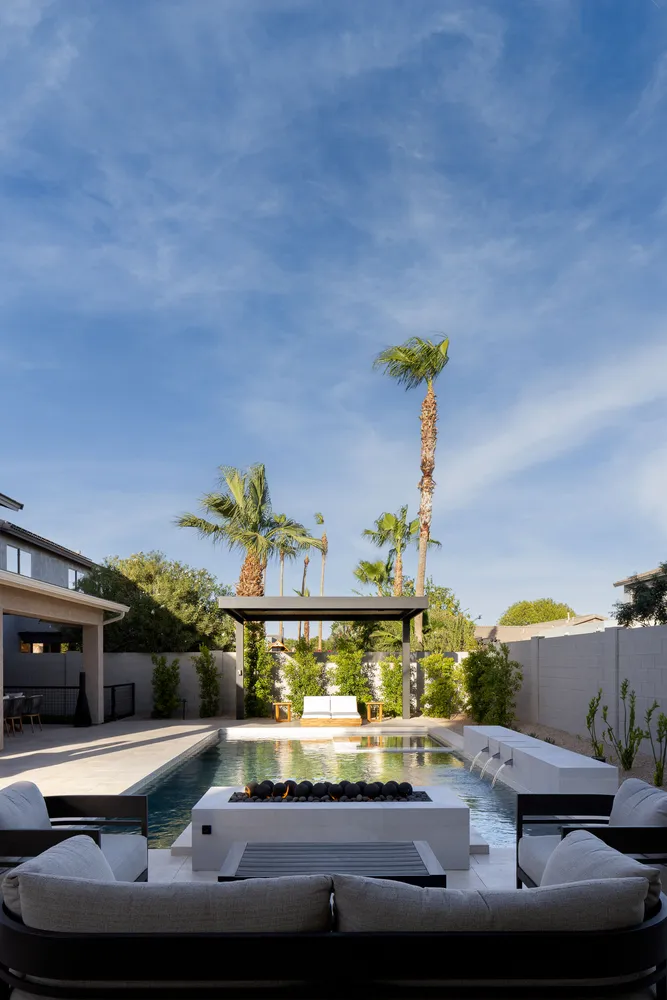
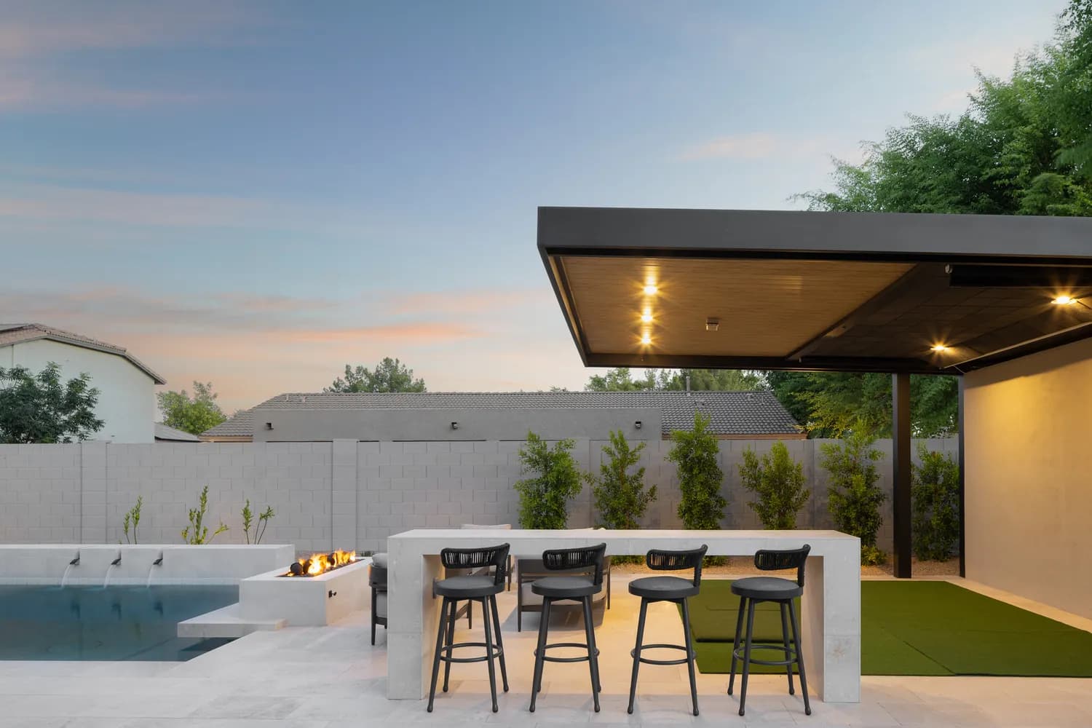
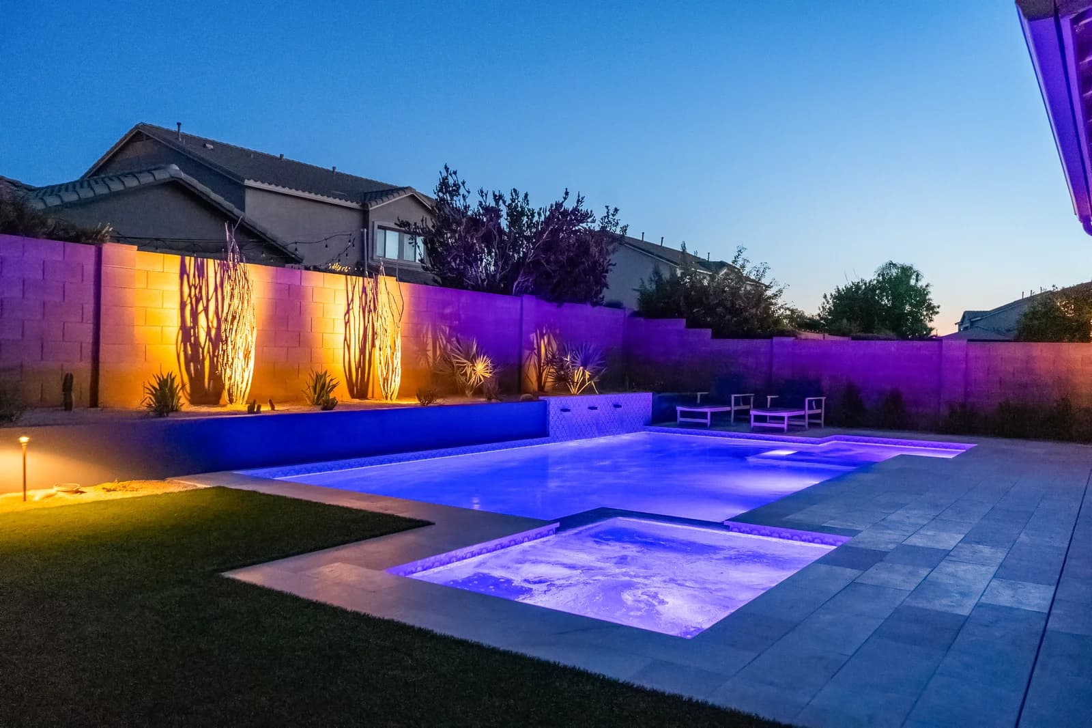
A dated backyard with a free-form pool and plain concrete patio was reimagined into a sleek, architectural outdoor space — a geometric pool with a raised water wall and spillover spa, a cantilevered shade structure, a sunken fire feature, and a stone outdoor kitchen.
The Overview
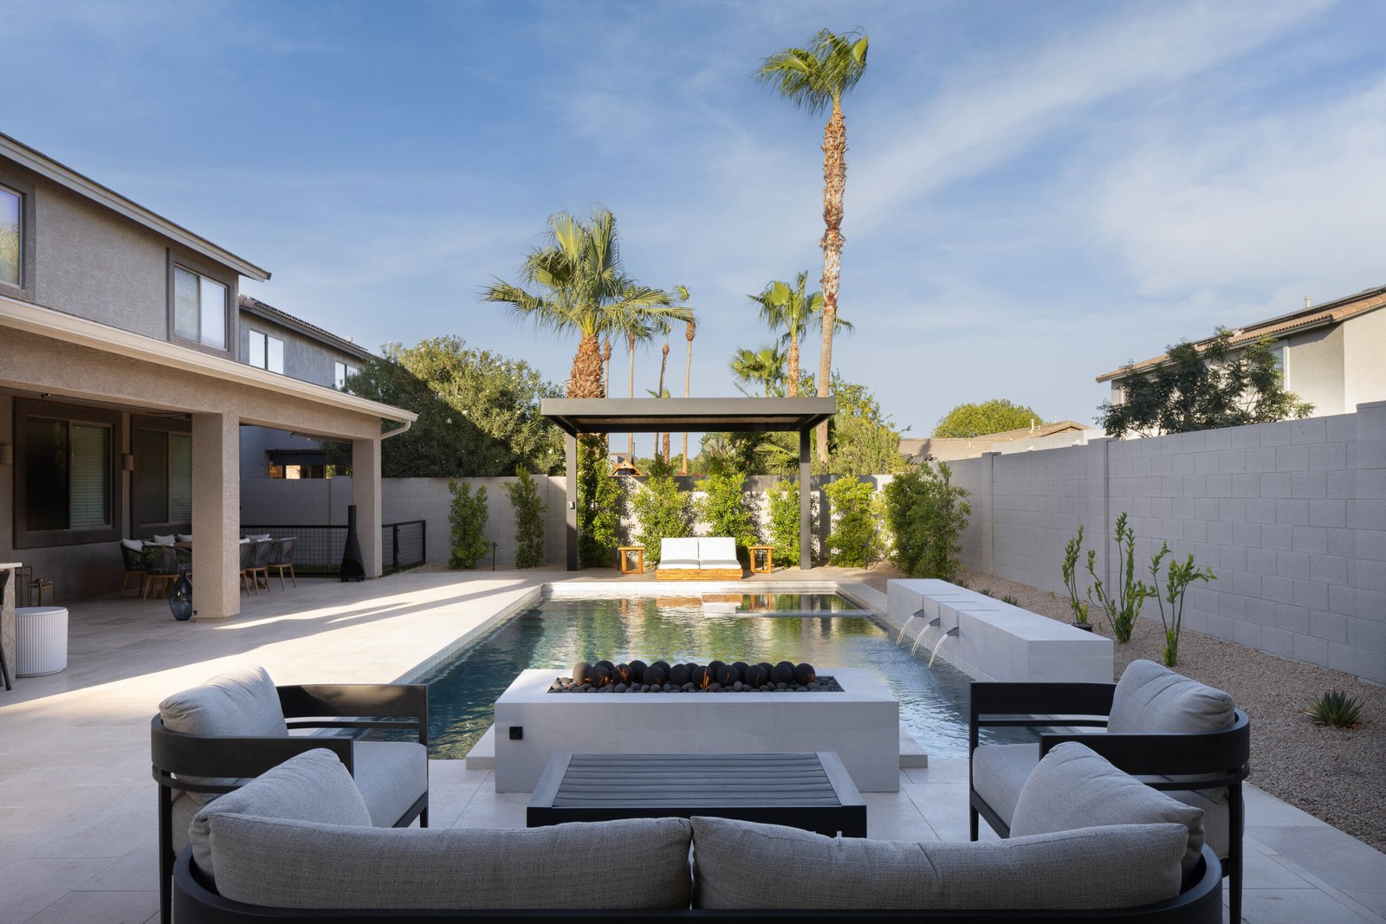
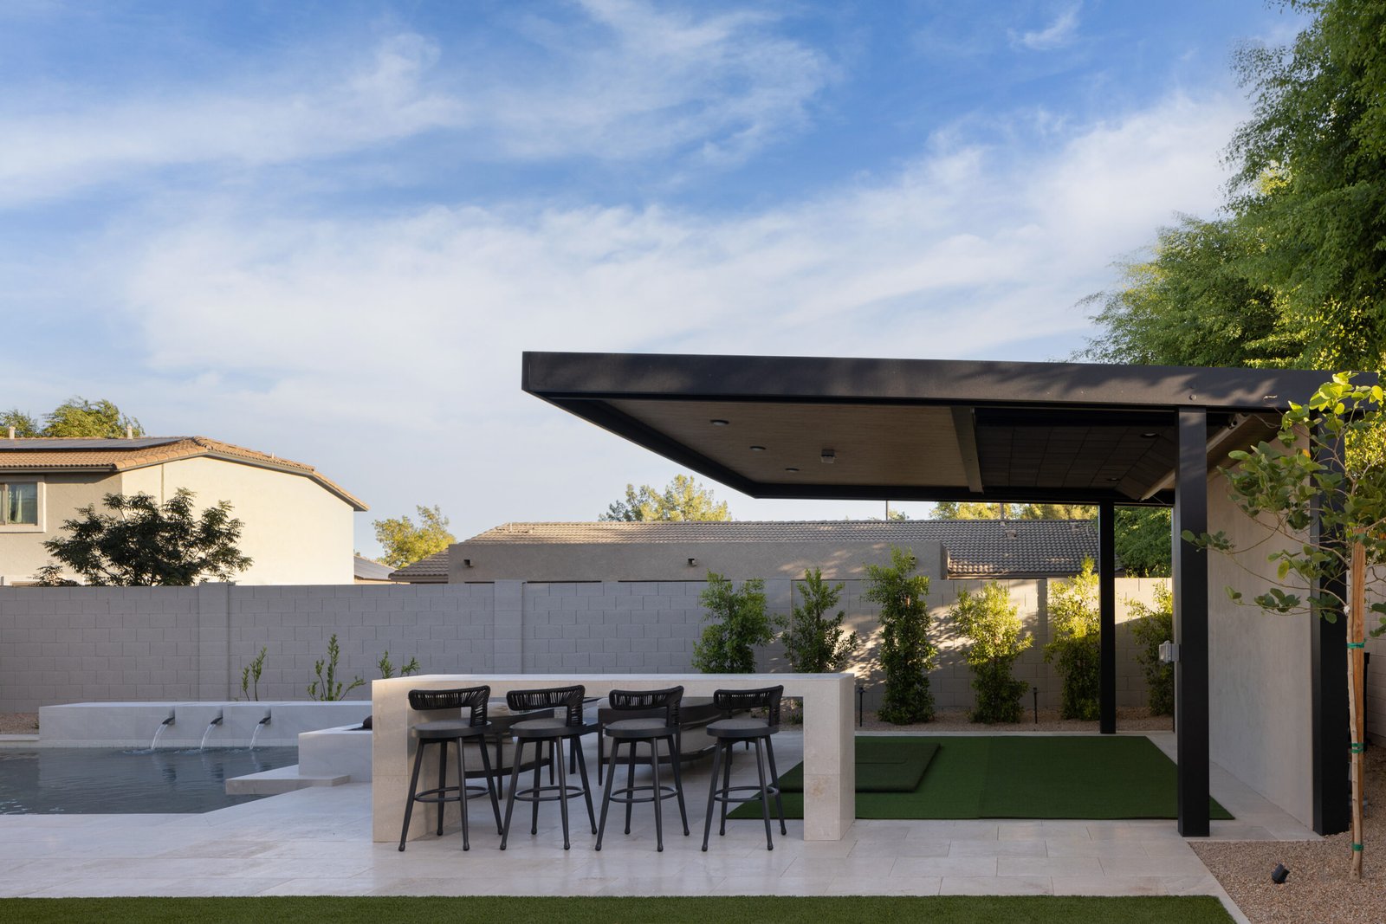
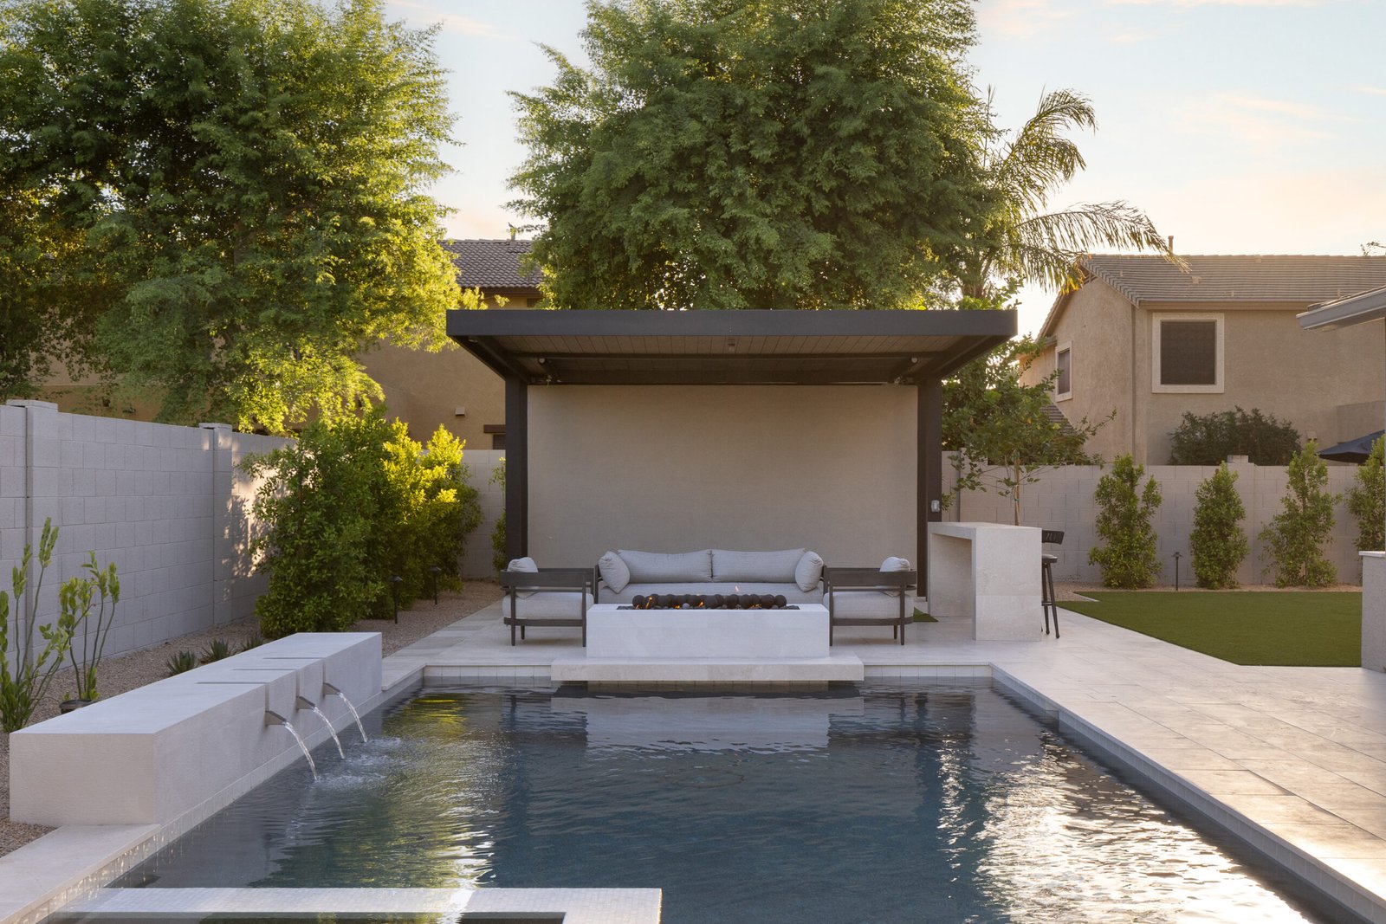
This backyard already had a pool, but it wasn't working for the homeowners anymore: a free-form shape, a small rock waterfall, a plain covered patio, and a basic grass-and-gravel yard. We demoed all of it — pool, patio, and landscaping — and rebuilt the space around clean geometry and warm materials: a linear pool with an attached spillover spa, a three-spout water wall, a cantilevered black aluminum shade structure with a wood ceiling, a sunken fire feature that extends out over the water, and a stone outdoor kitchen with bar seating. Light Limestone decking and layered desert landscaping tie it all together.
“To design a structural body of water that acts as a natural extension of the home's mid-century modern architecture. Light, reflection, and clean geometric shapes define the landscape.”
“We believe that the best pool designs are those that complement the natural environment. Our approach is to create pools that are both beautiful and functional, and that will provide years of enjoyment for our clients.”
“We started with a comprehensive site analysis, including grading, drainage, and solar path studies, to determine the ideal placement for the pool and patio areas. Our design phase involved 3D renderings and material.”
Before & After
Project Gallery

Key Design Highlights
Every detail is custom built to suit the property flow. The highlights listed here represent the technical milestones of this construction.
A Pool Reshaped
The old free-form pool gave way to a clean, rectilinear design with a spillover spa tucked into one corner — sharing the same water plane so the two feel like one continuous feature rather than a bolt-on spa.
Water Wall
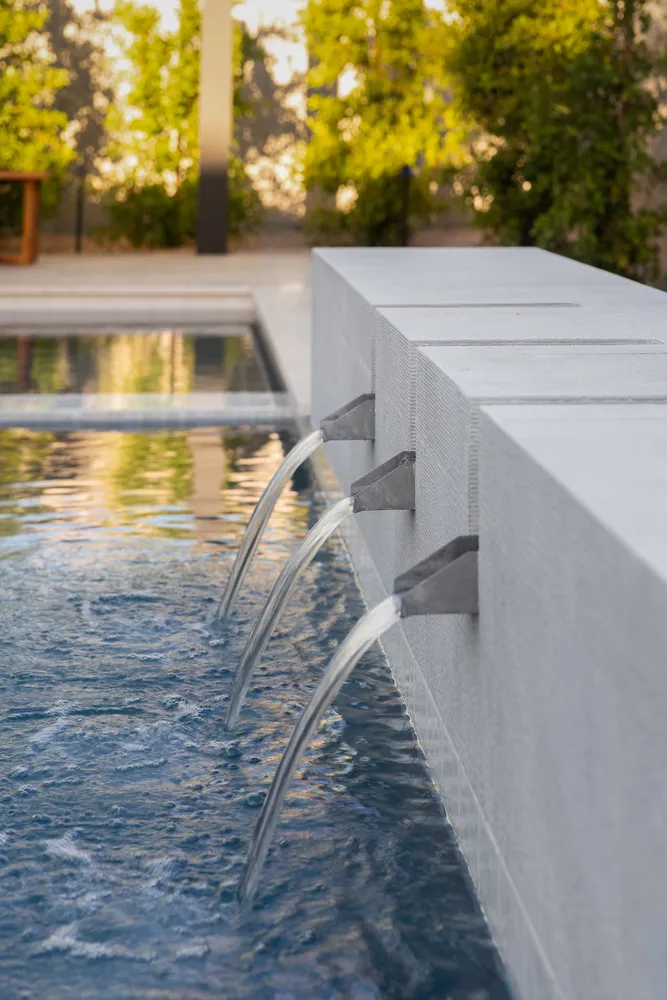
A raised bench wall with three wall scuppers spills into the pool, adding movement and sound along one full side of the yard.
A Fire Feature That Meets the Water
A cantilevered stone slab extends out over the pool to hold a linear fire table, putting the fire feature almost within reach of the water — one of the most striking details in the yard.
Cantilevered Shade Structure
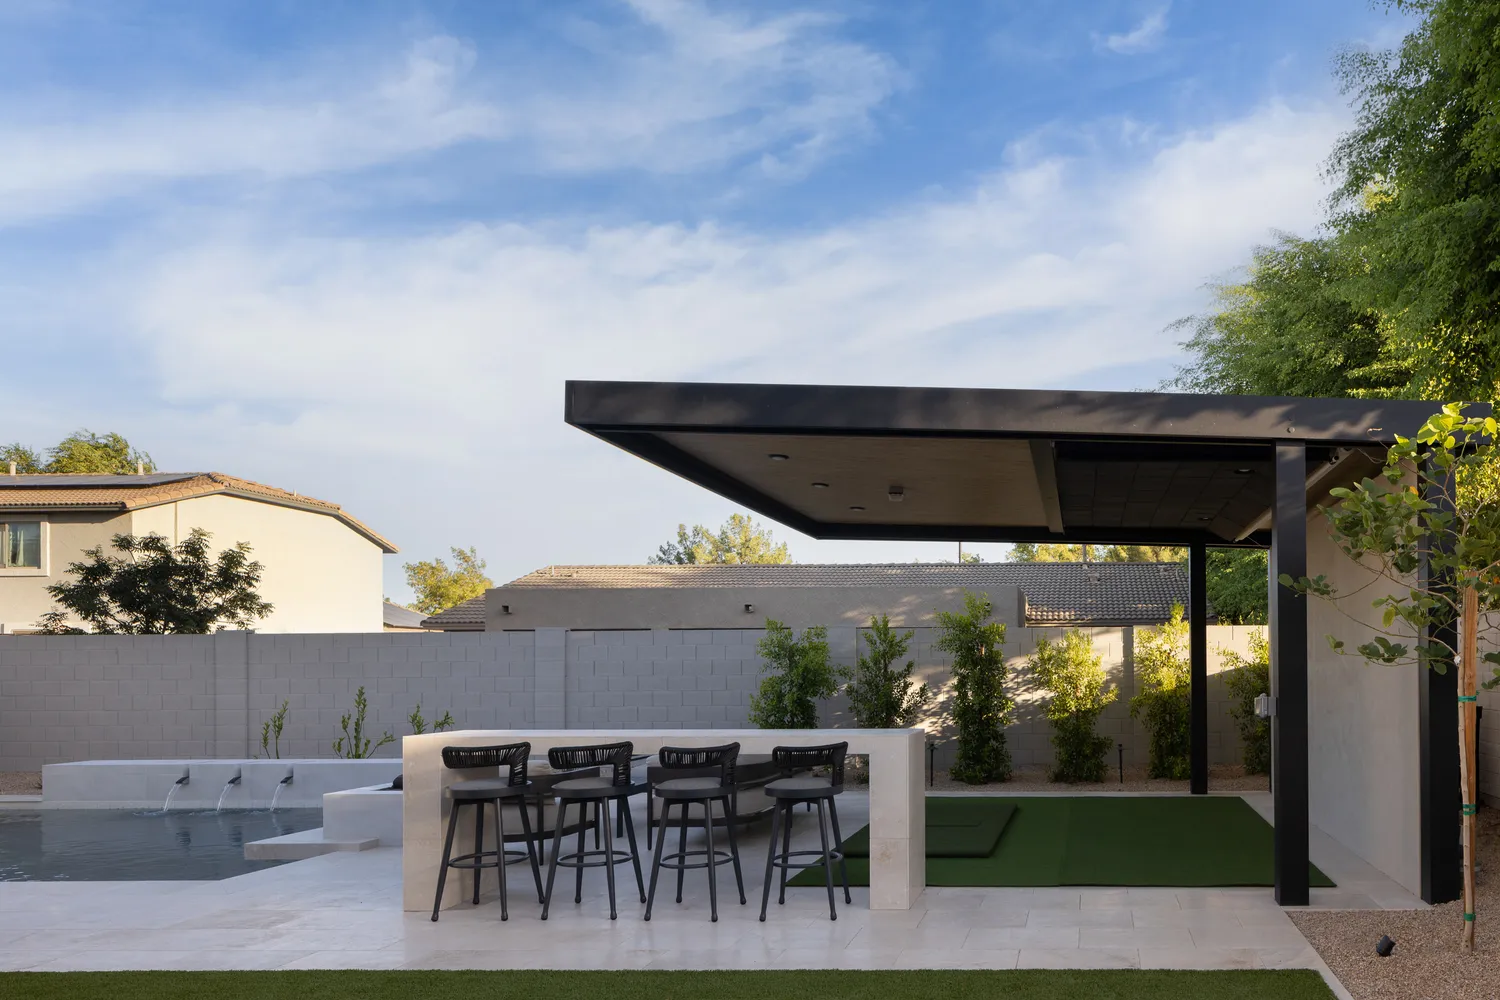
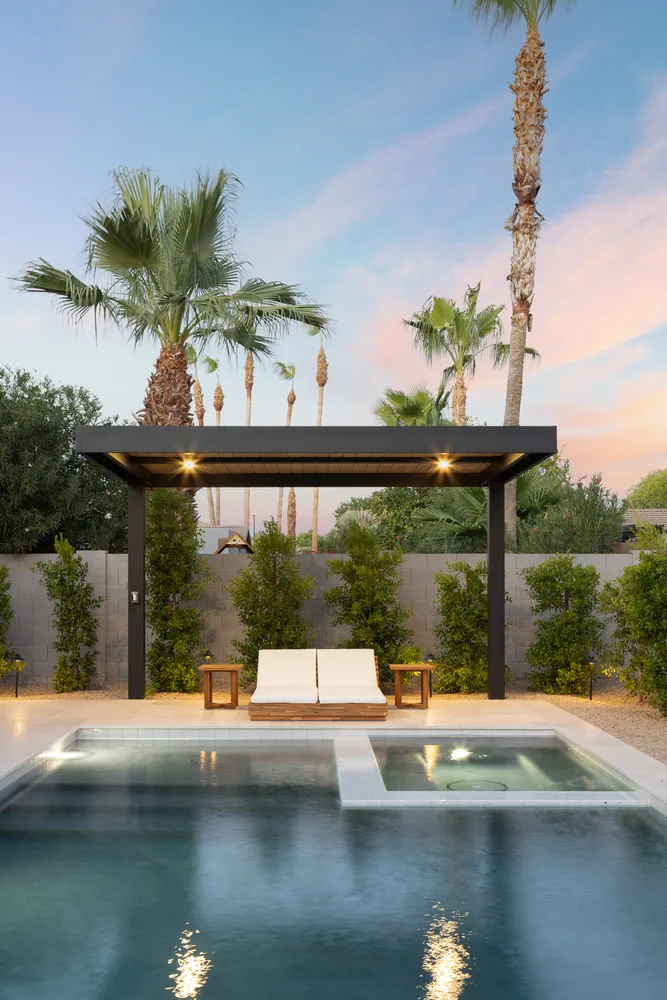
A black aluminum pergola with a tongue-and-groove wood ceiling floats above the lounge area on a single-sided support, giving the patio a modern, architectural anchor instead of a standard post-and-beam cover.
Stone Outdoor Kitchen
A waterfall-edge stone counter with woven bar stools sits just off the pool deck, with a turf accent rug underfoot for a softer touch against all the hardscape.
Bring Your Backyard to Life
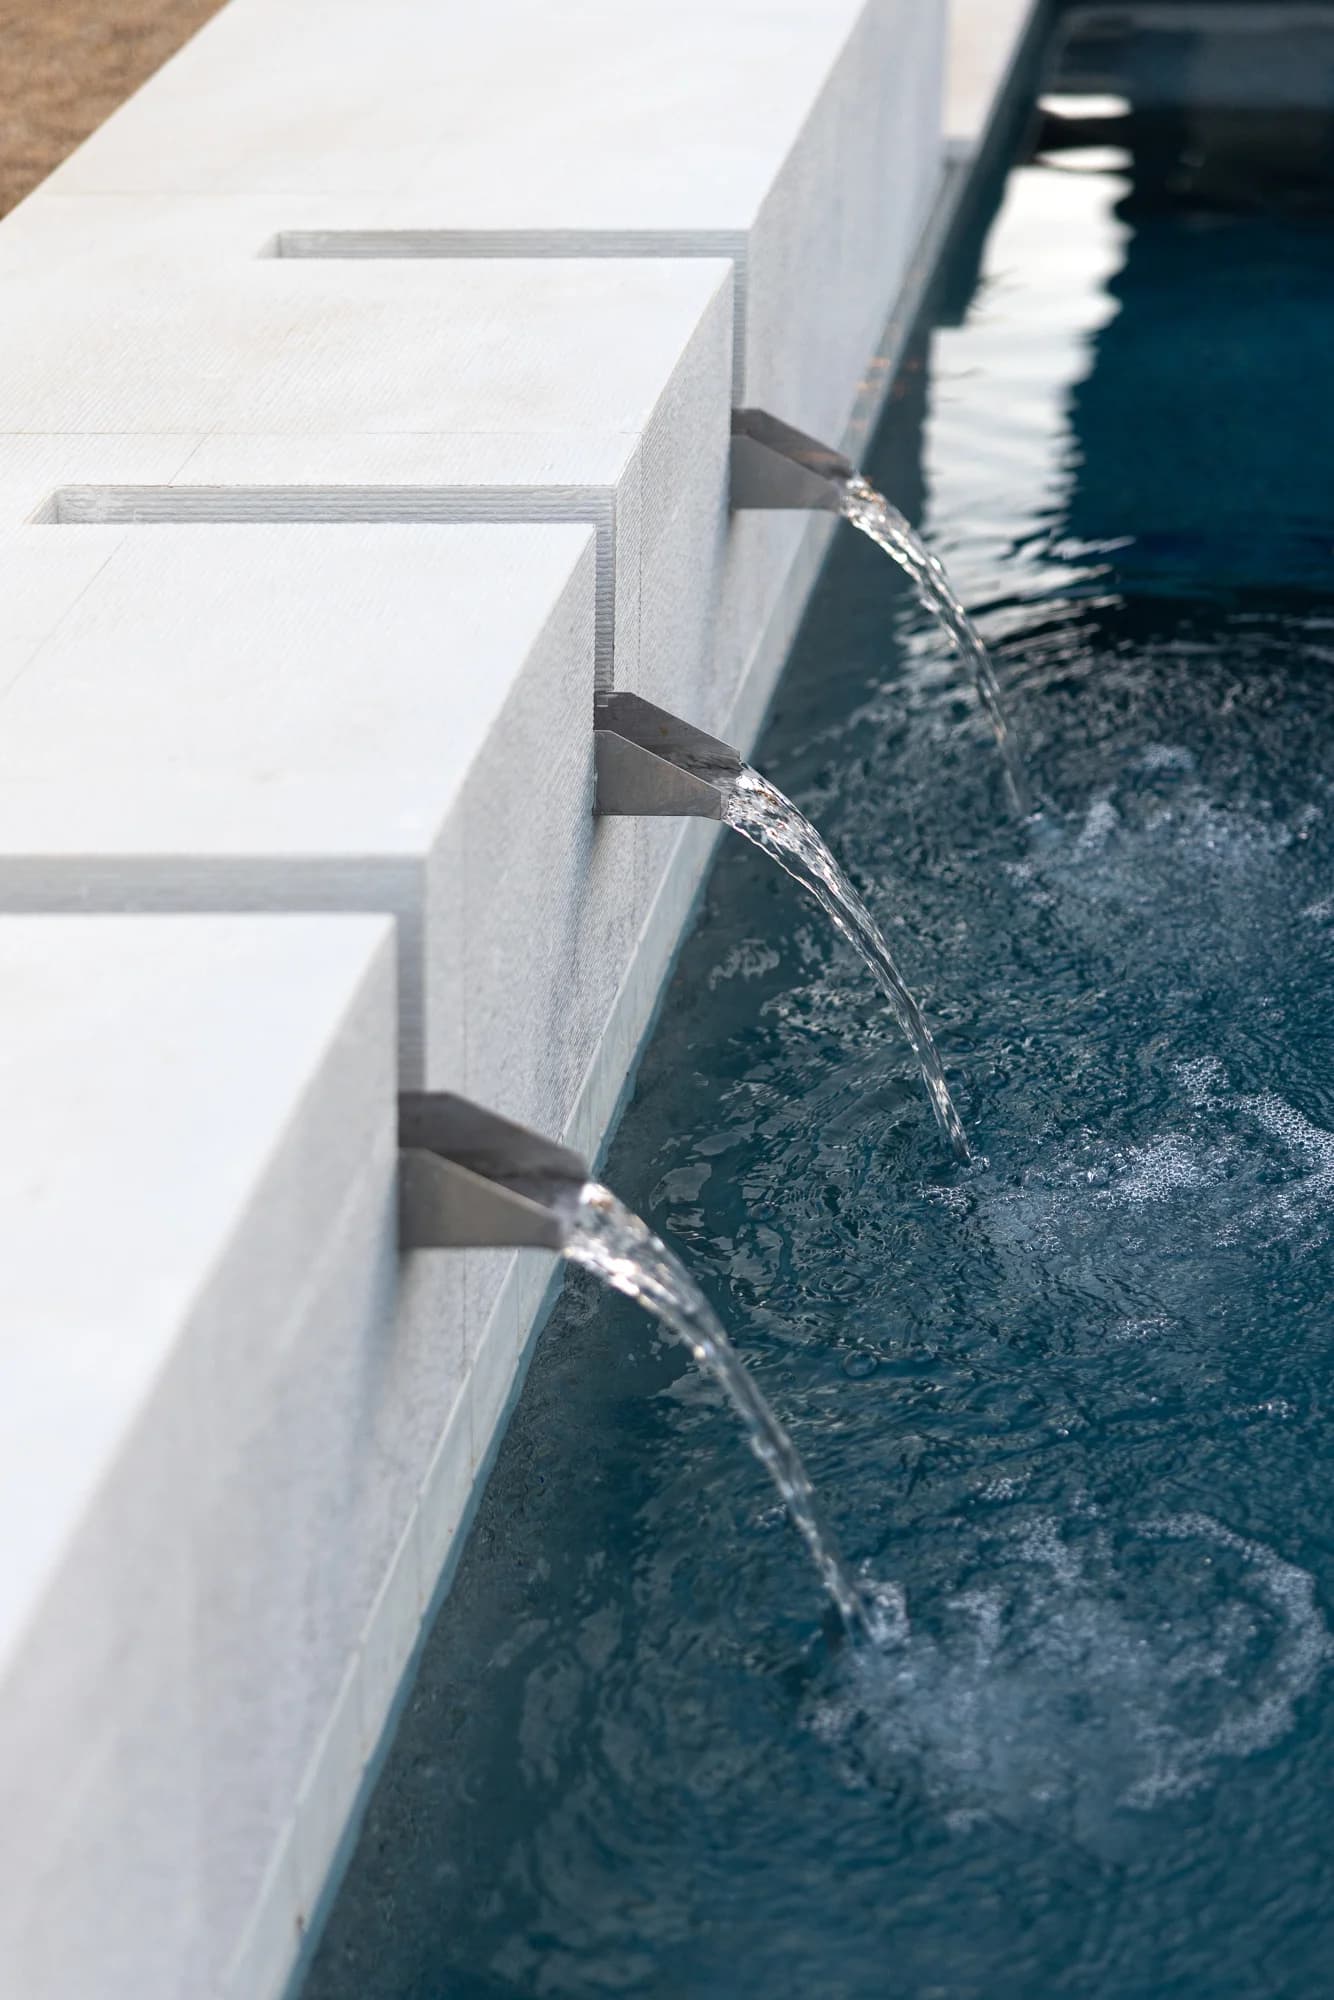
Raised Water Wall
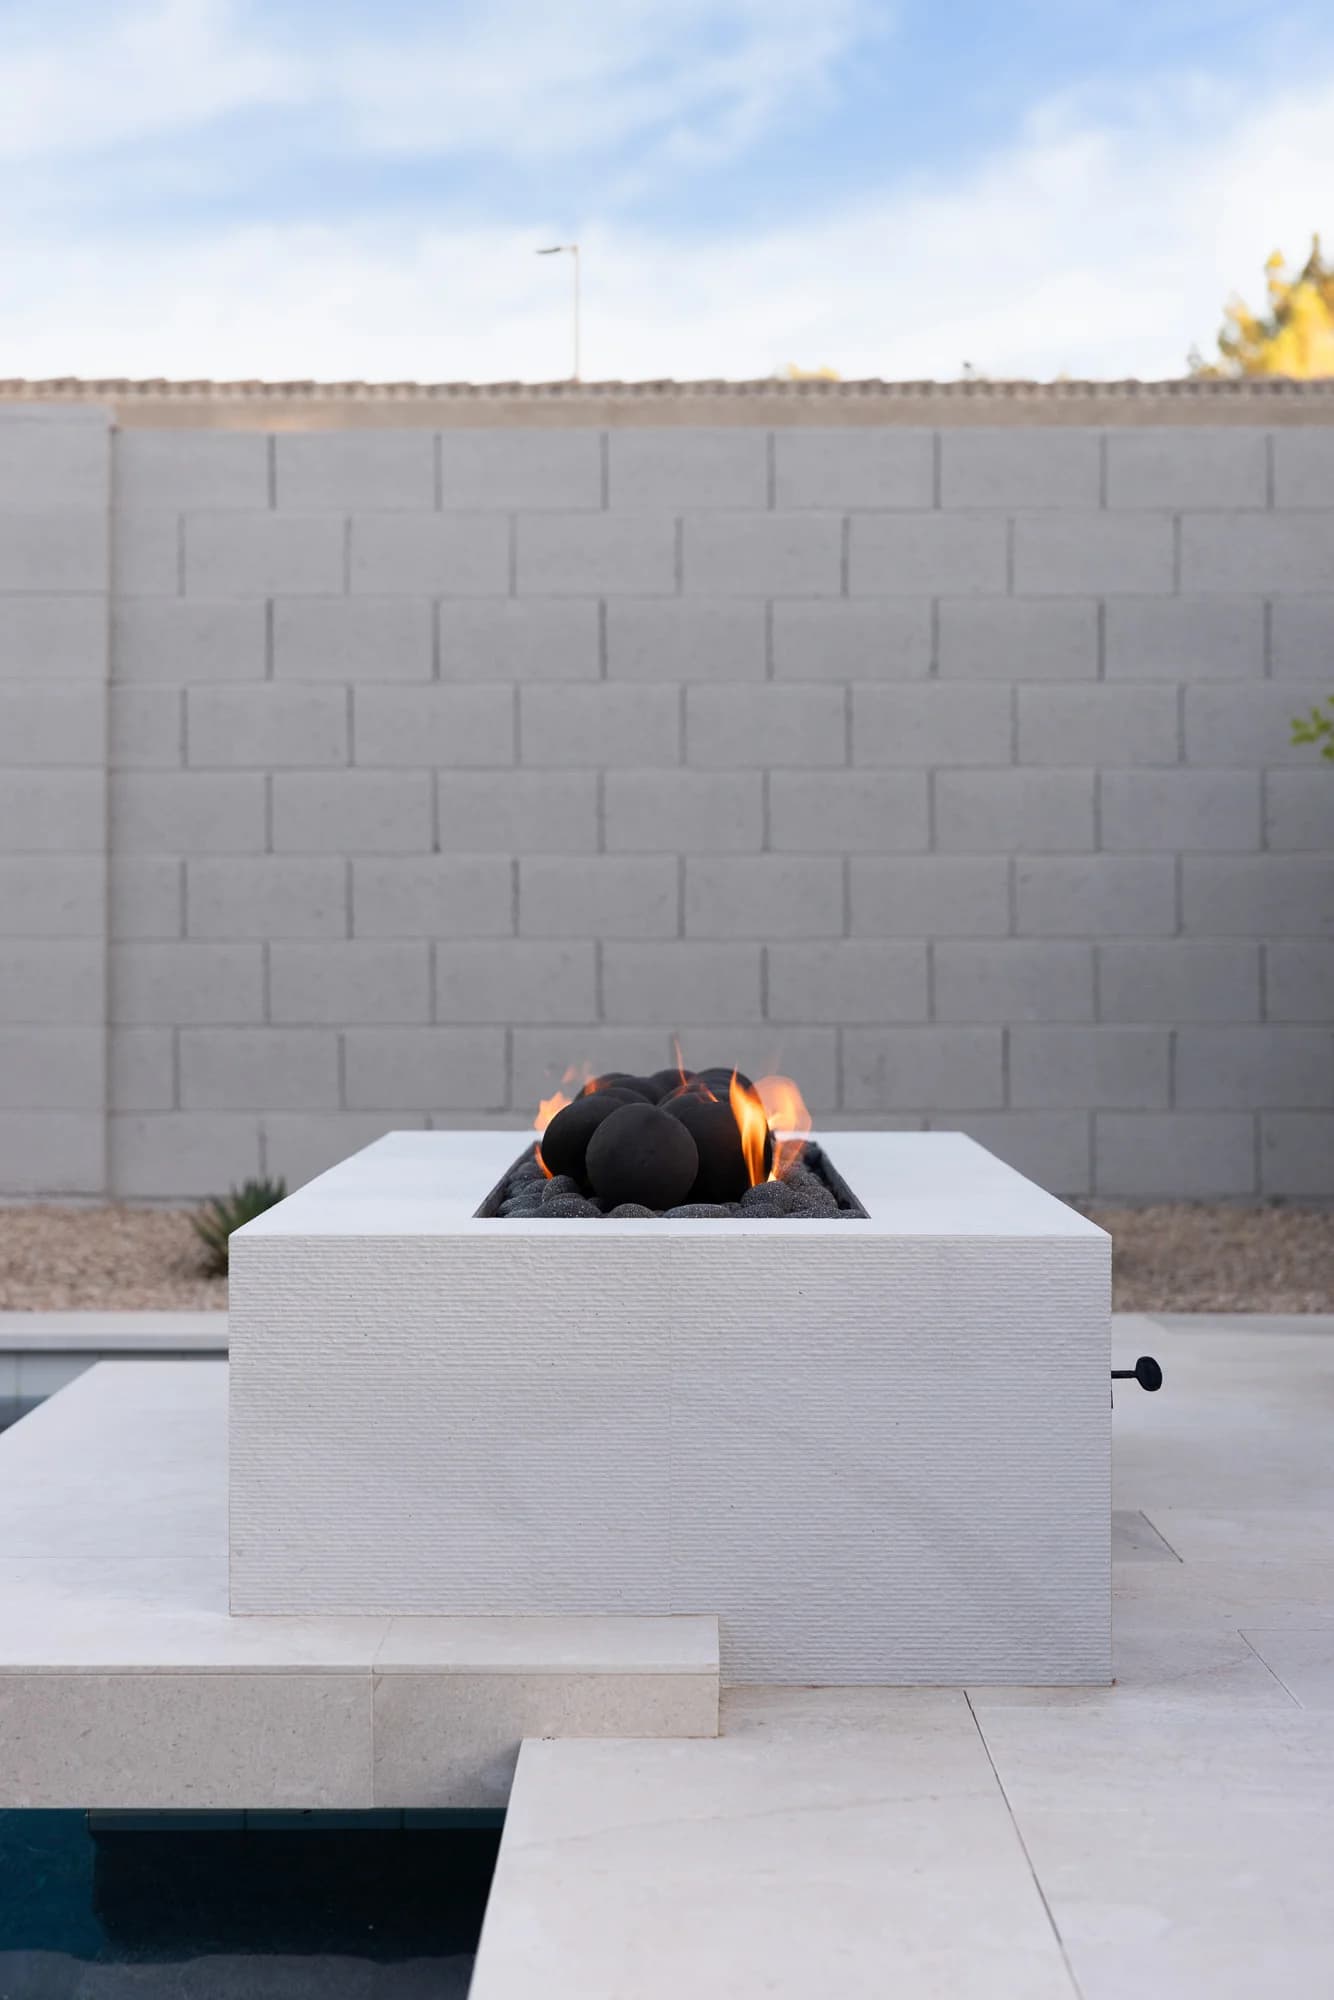
Sunken Fire Feature
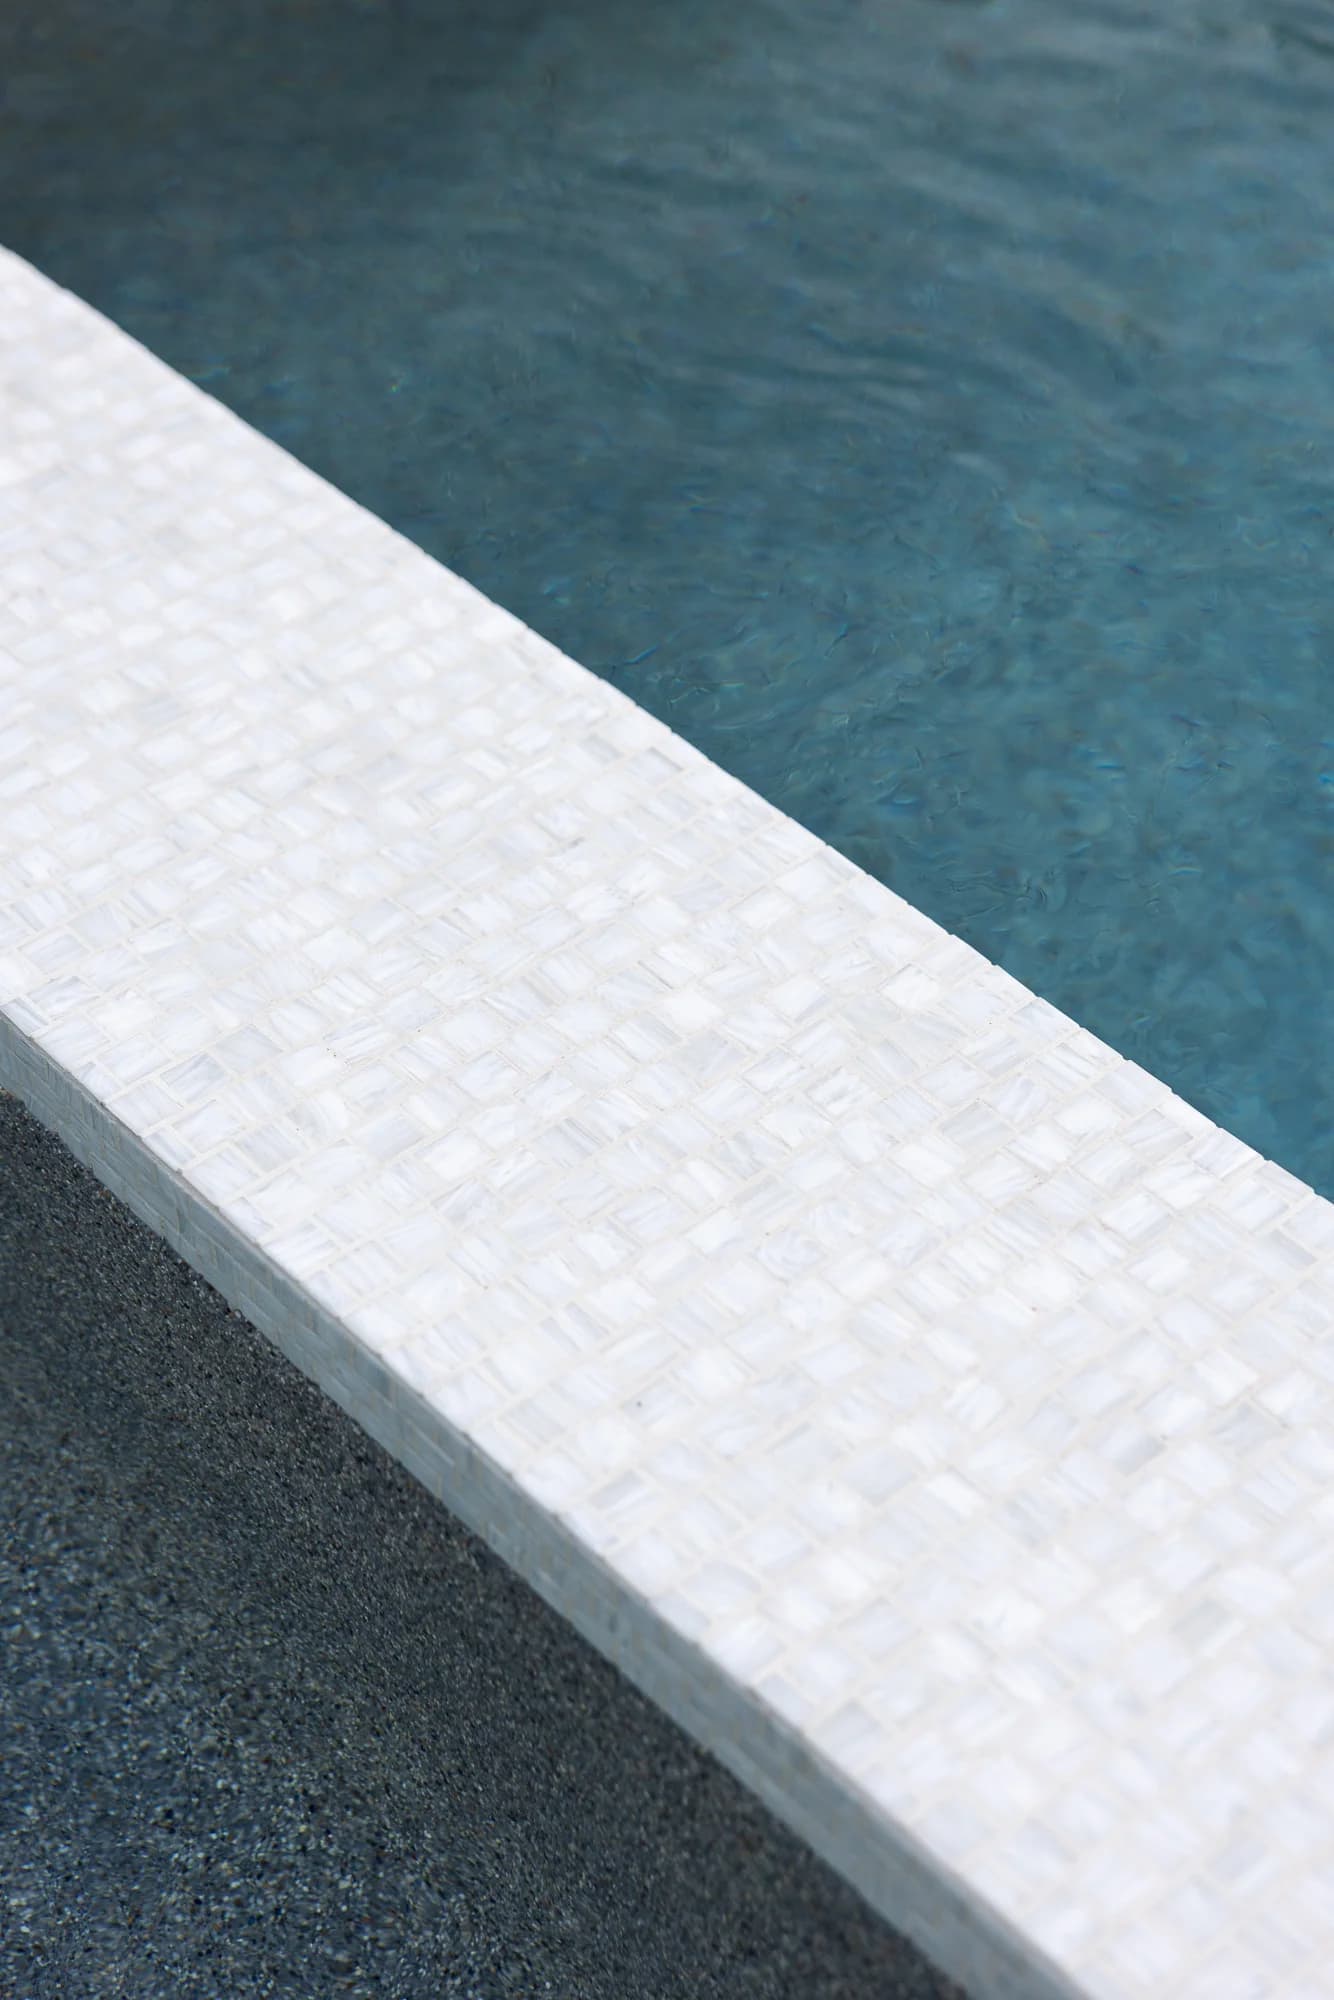
Spillover Spa
Landscape & Pool Lighting
The Build Process
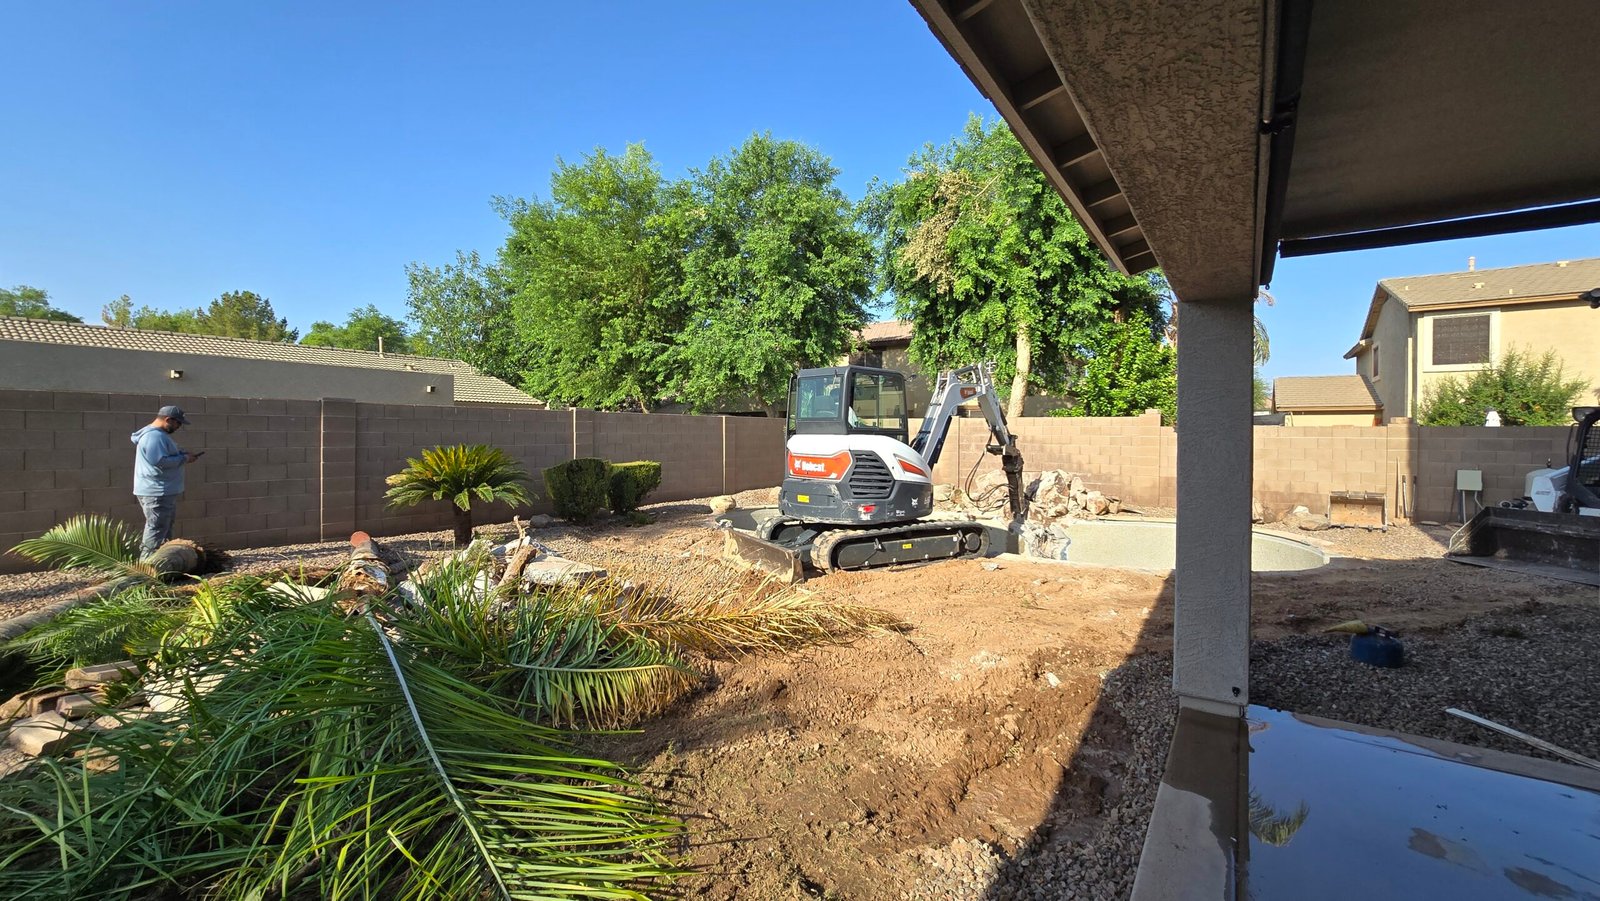
Demo
Removed the existing pool, patio, and landscaping completely.
Pool & Water Features
Built the new pool and spillover spa, the water wall, and the cantilevered fire feature.
Structures & Hardscape
Installed the shade structure, outdoor kitchen, and Limestone decking throughout.
Landscaping & Lighting
Added desert plantings, turf accents, and layered landscape and pool lighting.
“We just wrapped up working with Carter and Colby from Habitat Pools on our dream backyard, and we honestly couldn't be happier with how it turned out. We are absolutely in love with our new pool and backyard! The entire process was so easy thanks to their experience and incredible eye for design. From the pool layout and plant selection to the tile choices, shade structures, appliances, and lighting, they guided us through every decision without making it feel overwhelming. We wanted a backyard that was both functional (somewhere we could actually spend time, even during the Arizona summer) and beautiful, and they absolutely nailed it. What we appreciated most was that they always kept our budget in mind. They genuinely wanted us to end up with a backyard we'd love, at a price we could afford. If you're looking for a company that creates truly high-end, luxurious outdoor spaces while making the entire process enjoyable, give Habitat Pools a call. Creating incredible backyards is what they do best, and it definitely shows.”Jordyn Matthews
Related Projects
The Dinan
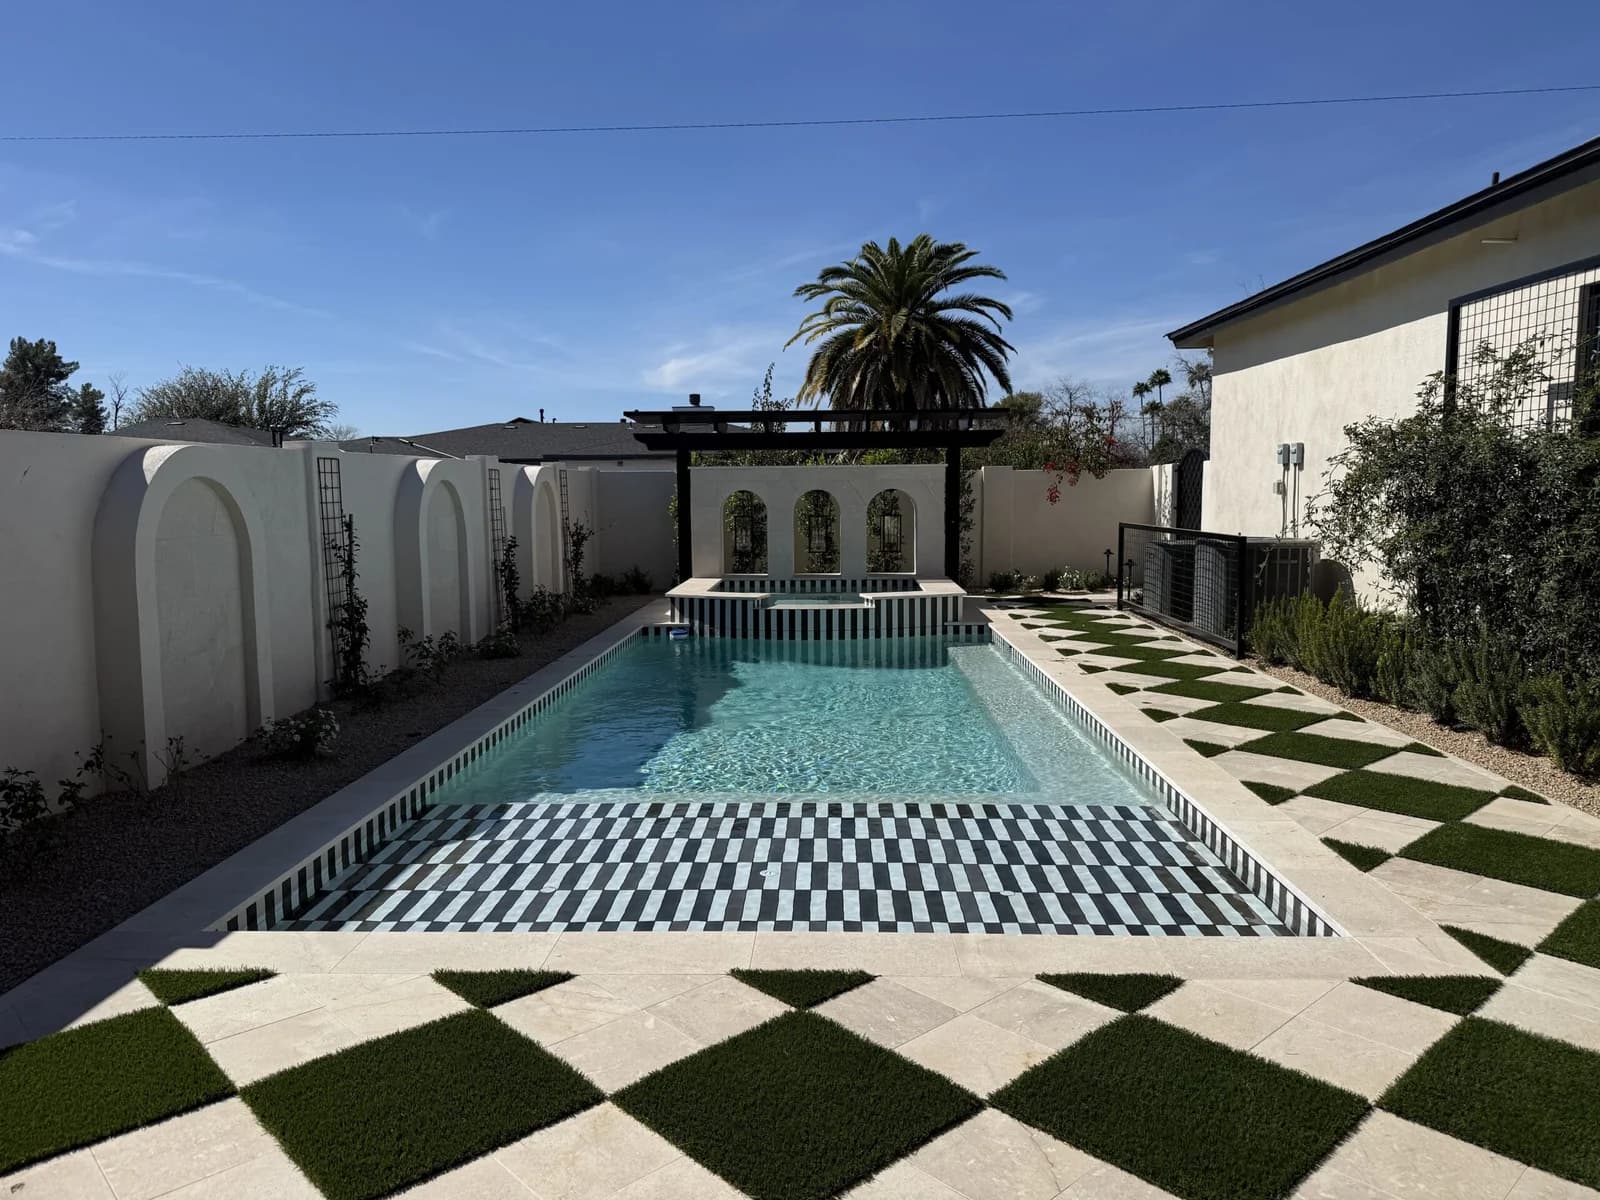
A bold, one-of-a-kind backyard built around a striking black-and-white design language — a linear pool with a checkerboard sun shelf, a raised striped-tile spa framed by a Moroccan-style arched wall, and a checkerboard travertine-and-turf motif that carries the theme all the way through the landscaping.
The WoodPool
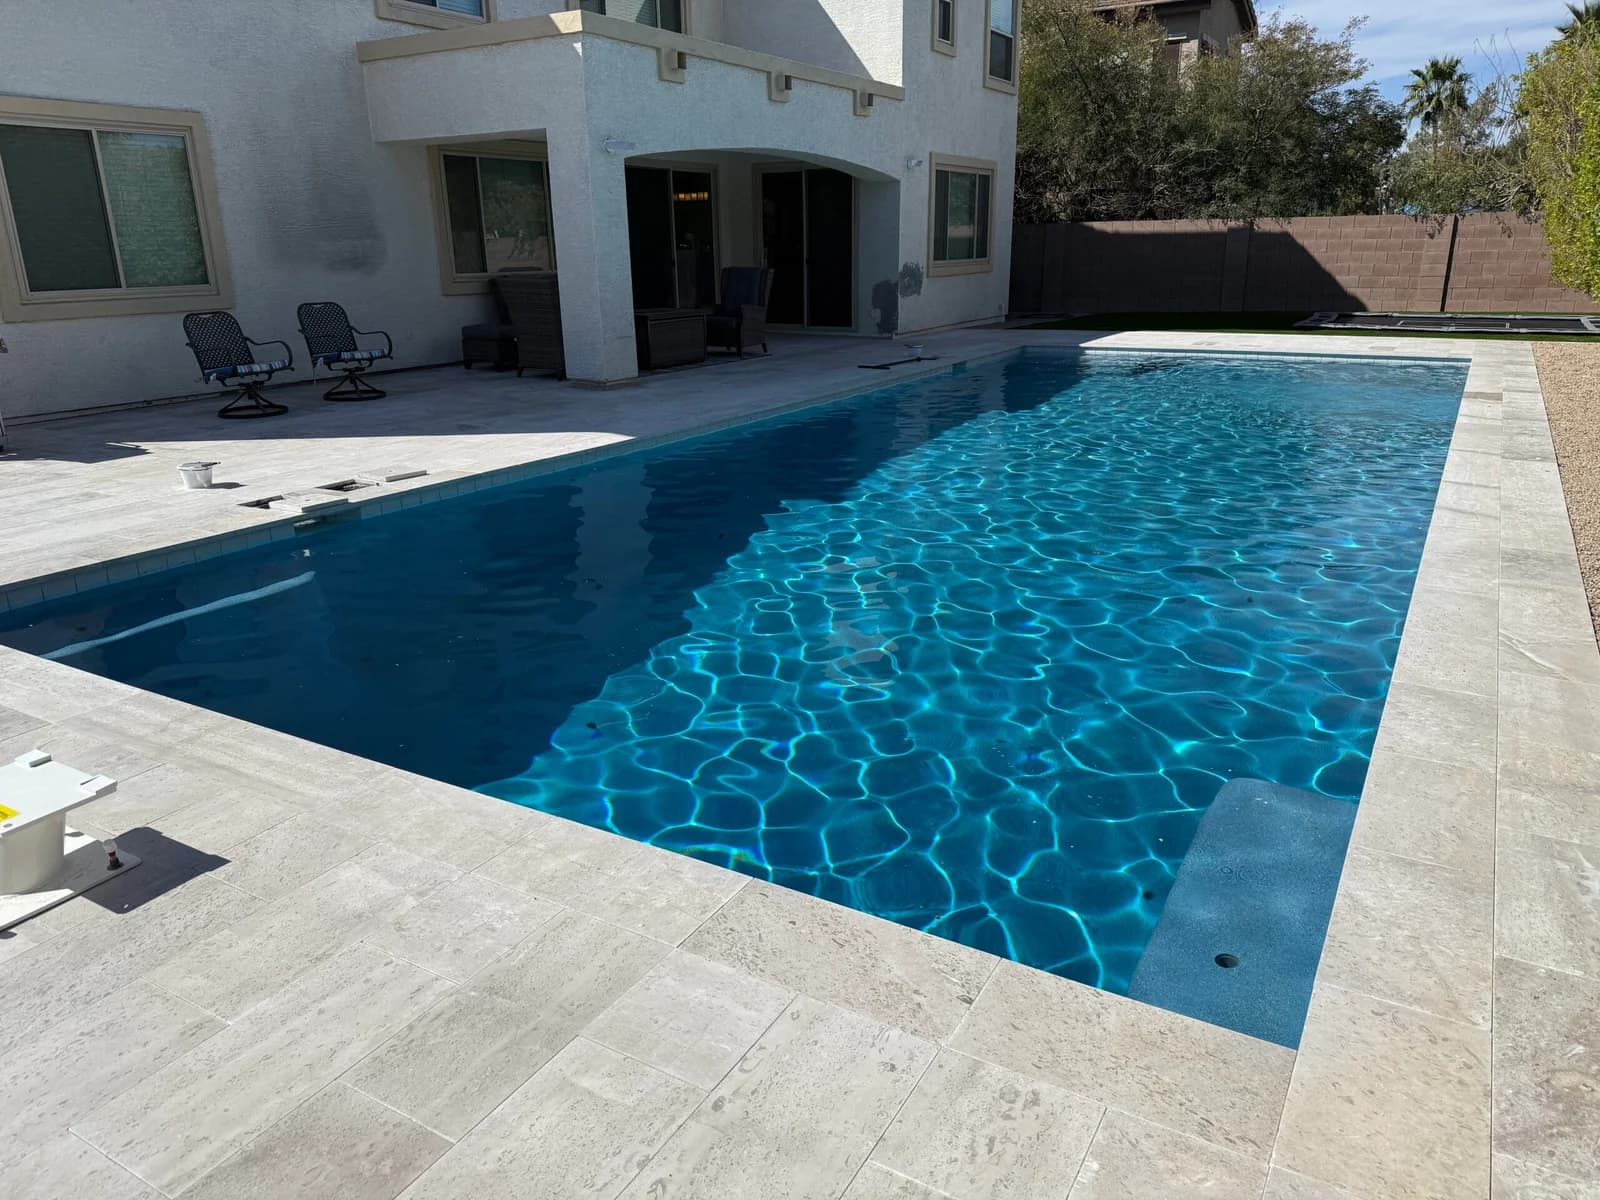
A dated free-form pool, brick-paver deck, and rock waterfall became a long, clean-lined rectangular pool framed in cream limestone, in a backyard that now has room for the kids to play.
The Parkview
A clean, geometric pool and corner spillover spa finished in an ornate blue-and-white cement tile, framed by a bold desert landscape and a lighting system that completely transforms the yard after dark.
Ready To Design Yours?
Book a private design consultation and let our team map out your dream pool and landscape environment.