
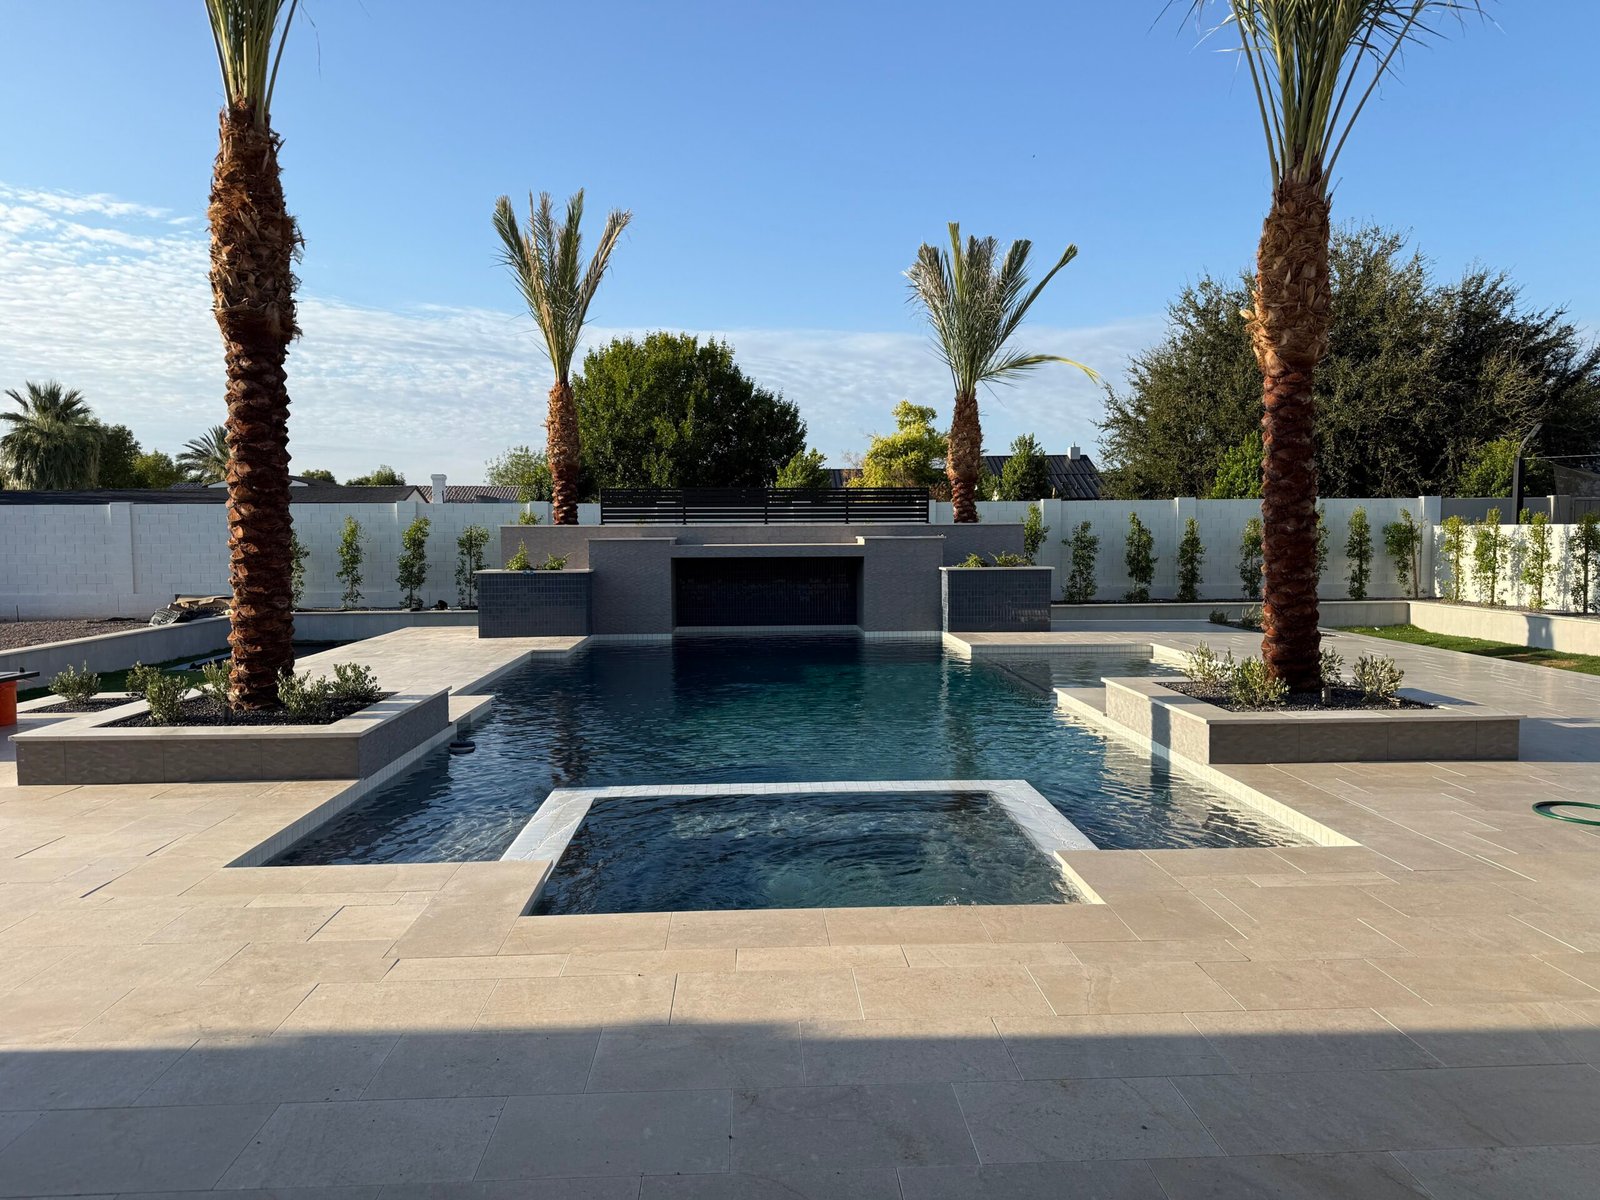
A deep-blue pool with a stepped, tile-glass water feature, an in-water sun ledge, and a built-in spa, set among date palms, limestone decking, and a private sport court, all on a Gilbert estate lot.
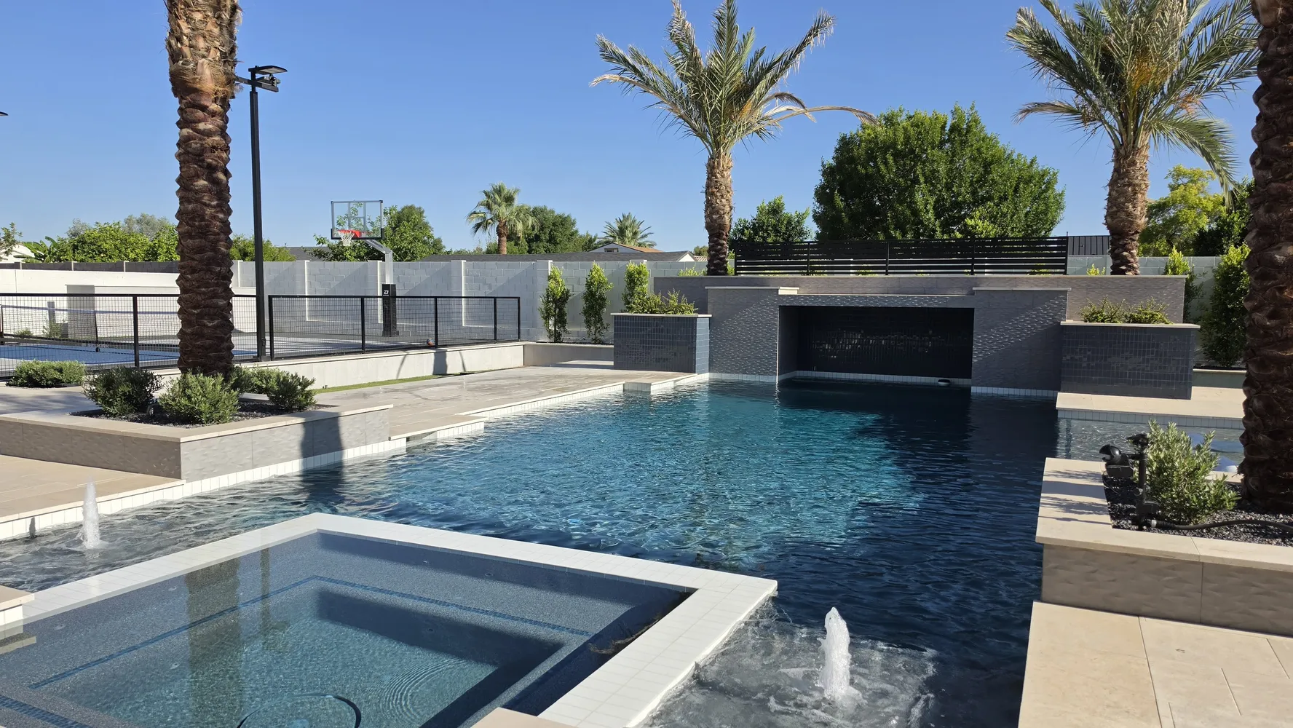
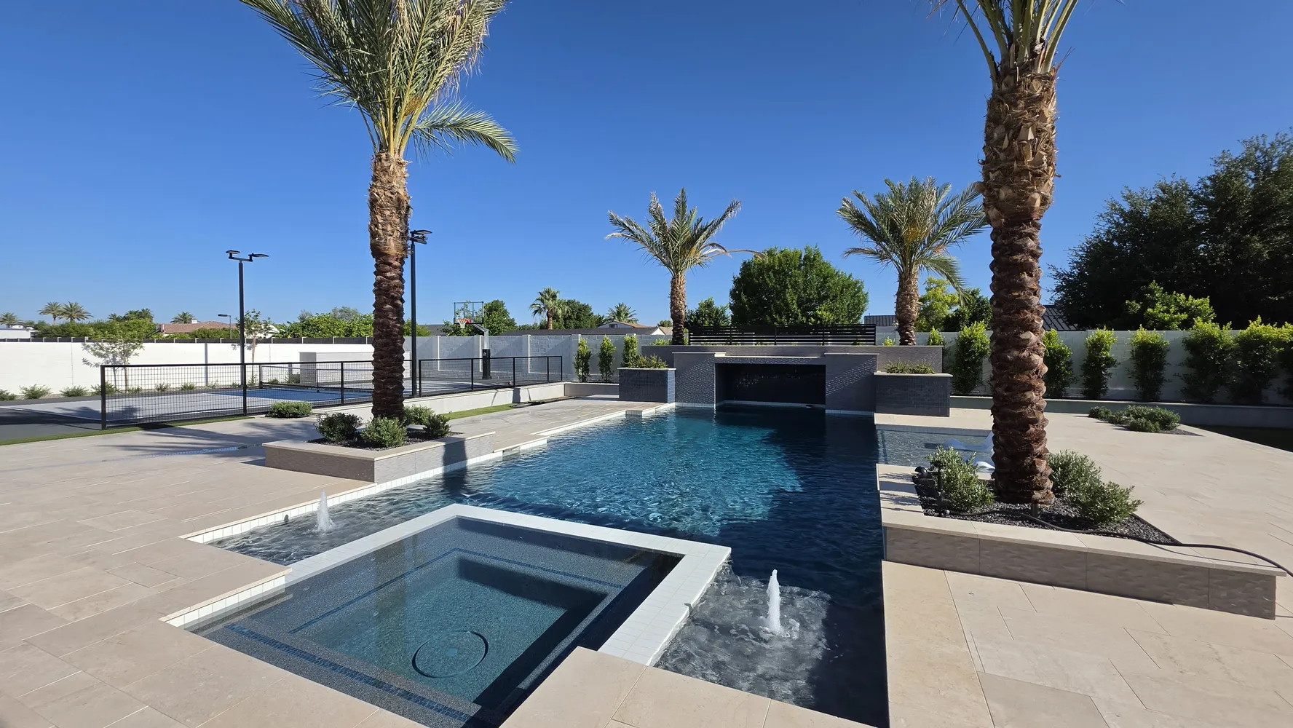
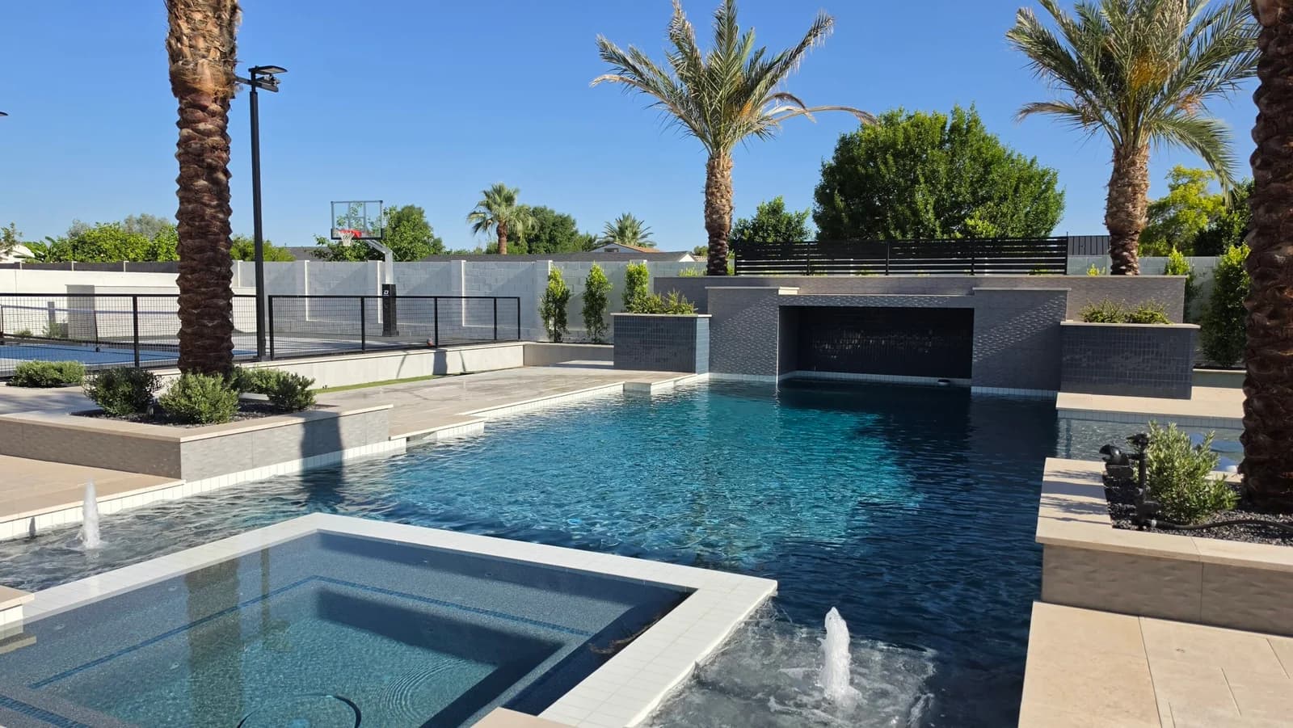
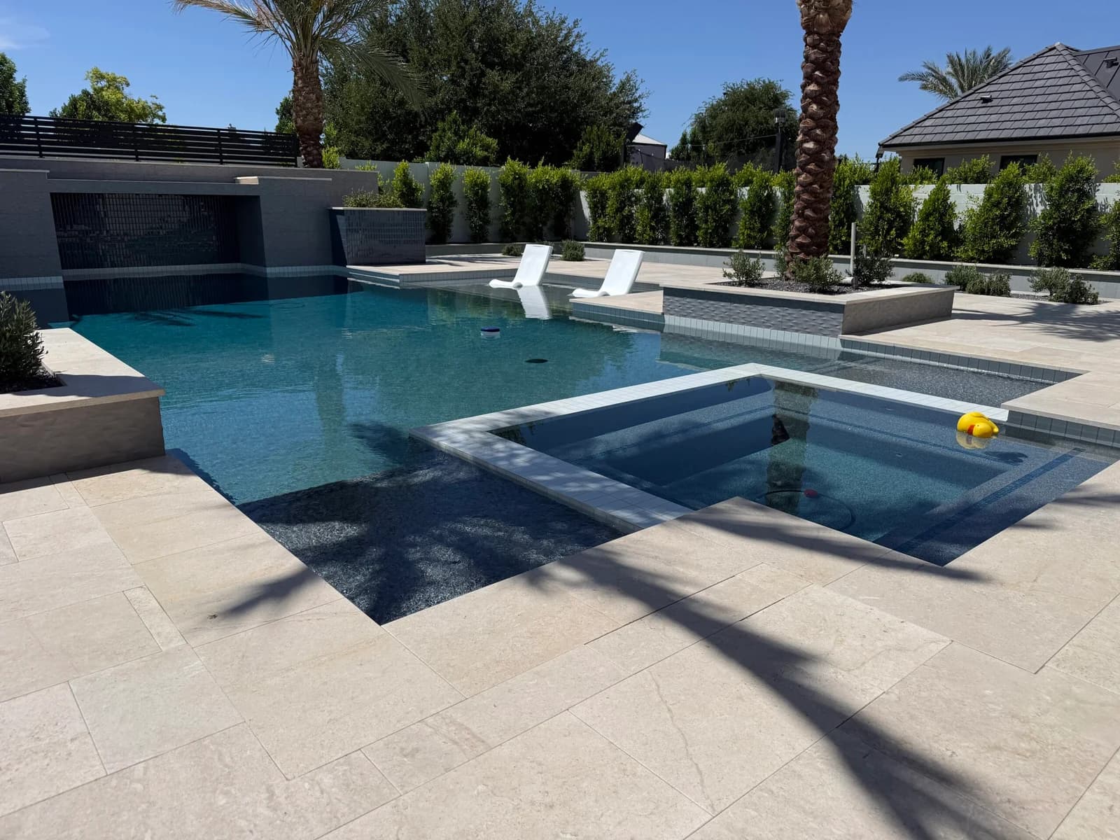
This yard has room to spare, and we used it to build several spaces that work together. A deep-blue pool with a raised spa and a wide in-water lounging ledge is the centerpiece. At one end, a stepped structure faced in slate-blue glazed tile and faceted gray stone holds a recessed water feature. Cream limestone decking and raised planters with black gravel, native shrubs, and mature date palms tie the pool to the home’s covered patio and outdoor kitchen. Beyond the pool, a green lawn, an inground trampoline, and a sport court turn the rest of the yard into a place to play.
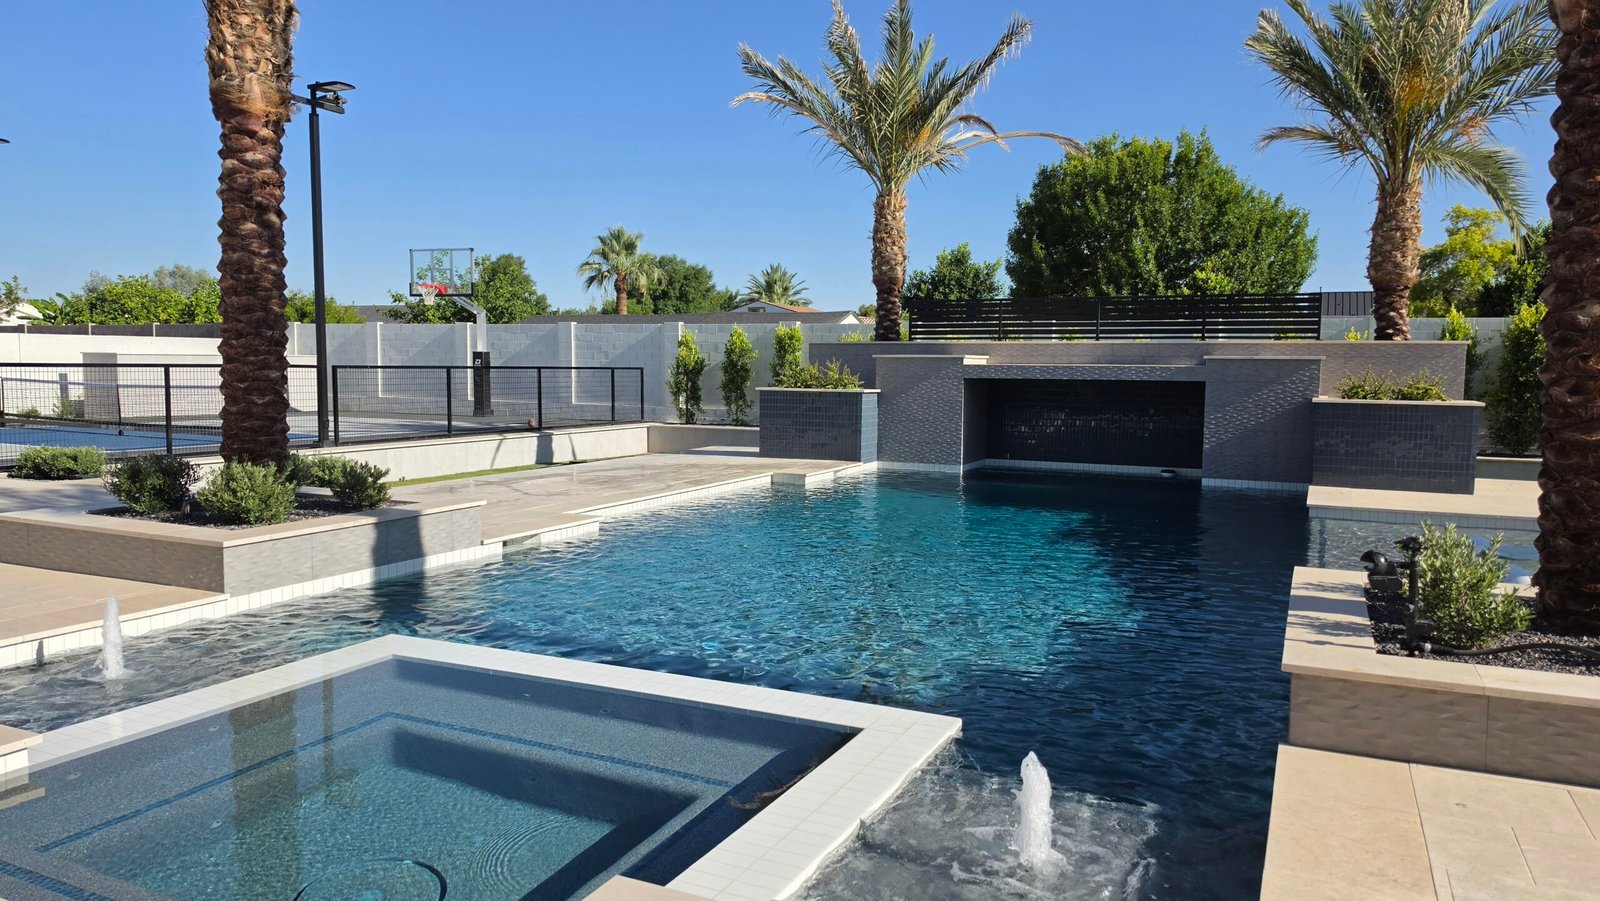
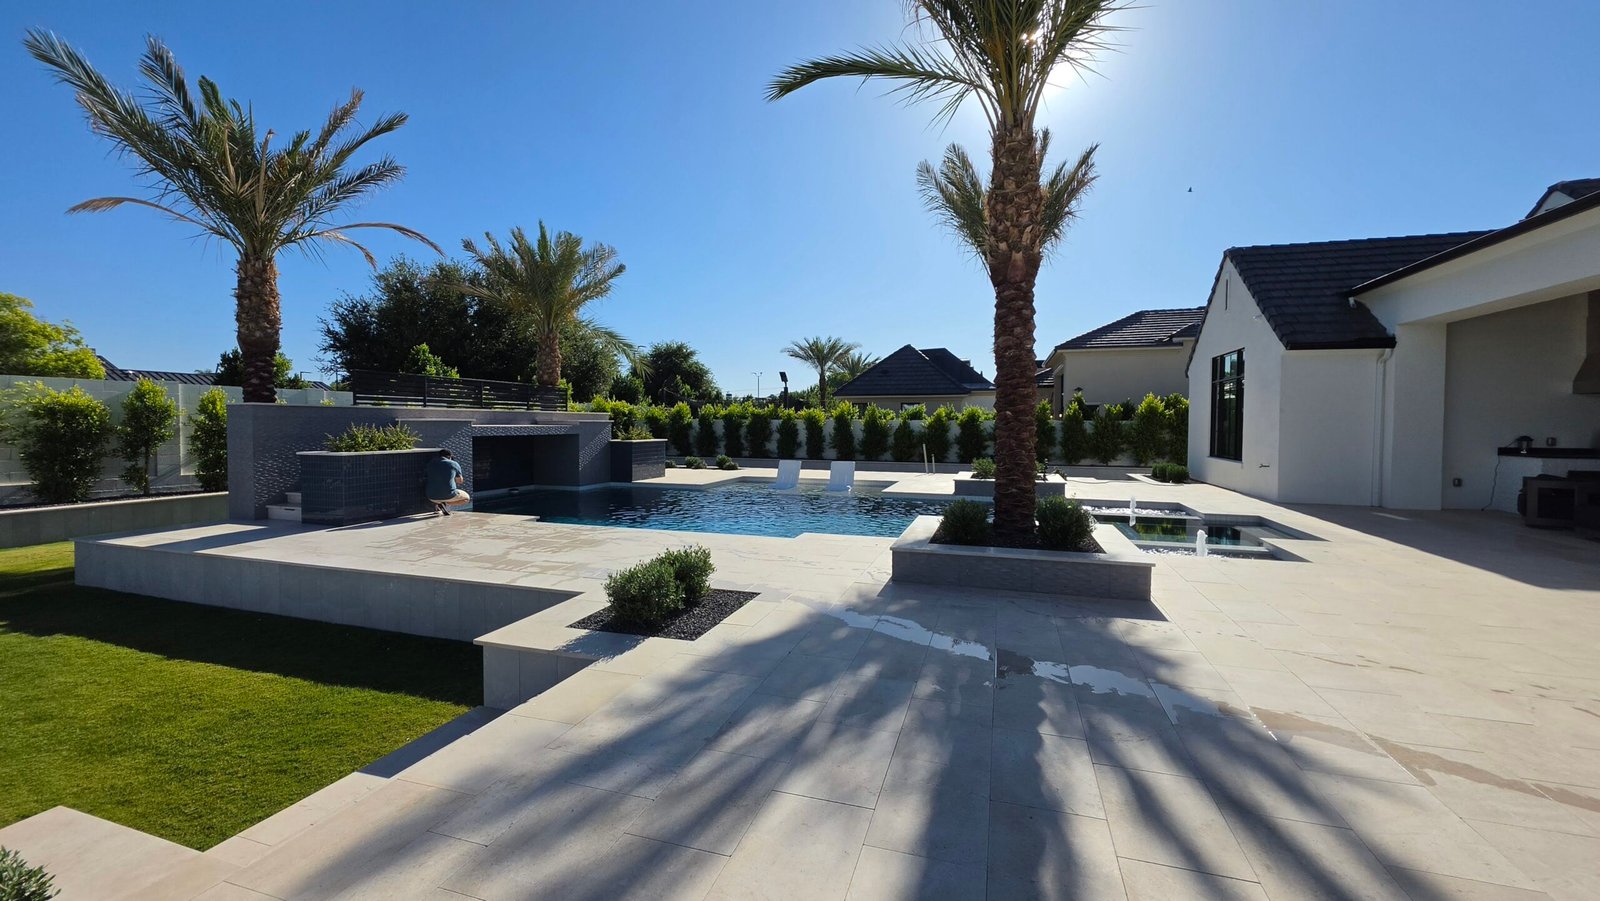
“A deep, dark pool set into pale stone and green lawn, with every material in the blue-gray family so the water feels like it belongs to the architecture.”
“A big backyard works best when each area has a purpose. We plan the quiet spaces, the active spaces, and the paths between them before we pick a single tile.”
“We start by mapping how the family uses the yard, from the patio to the pool to the court, then design the pool and its features around those routes. We select materials as a set so the tile, stone, and plantings hold together from every angle.”
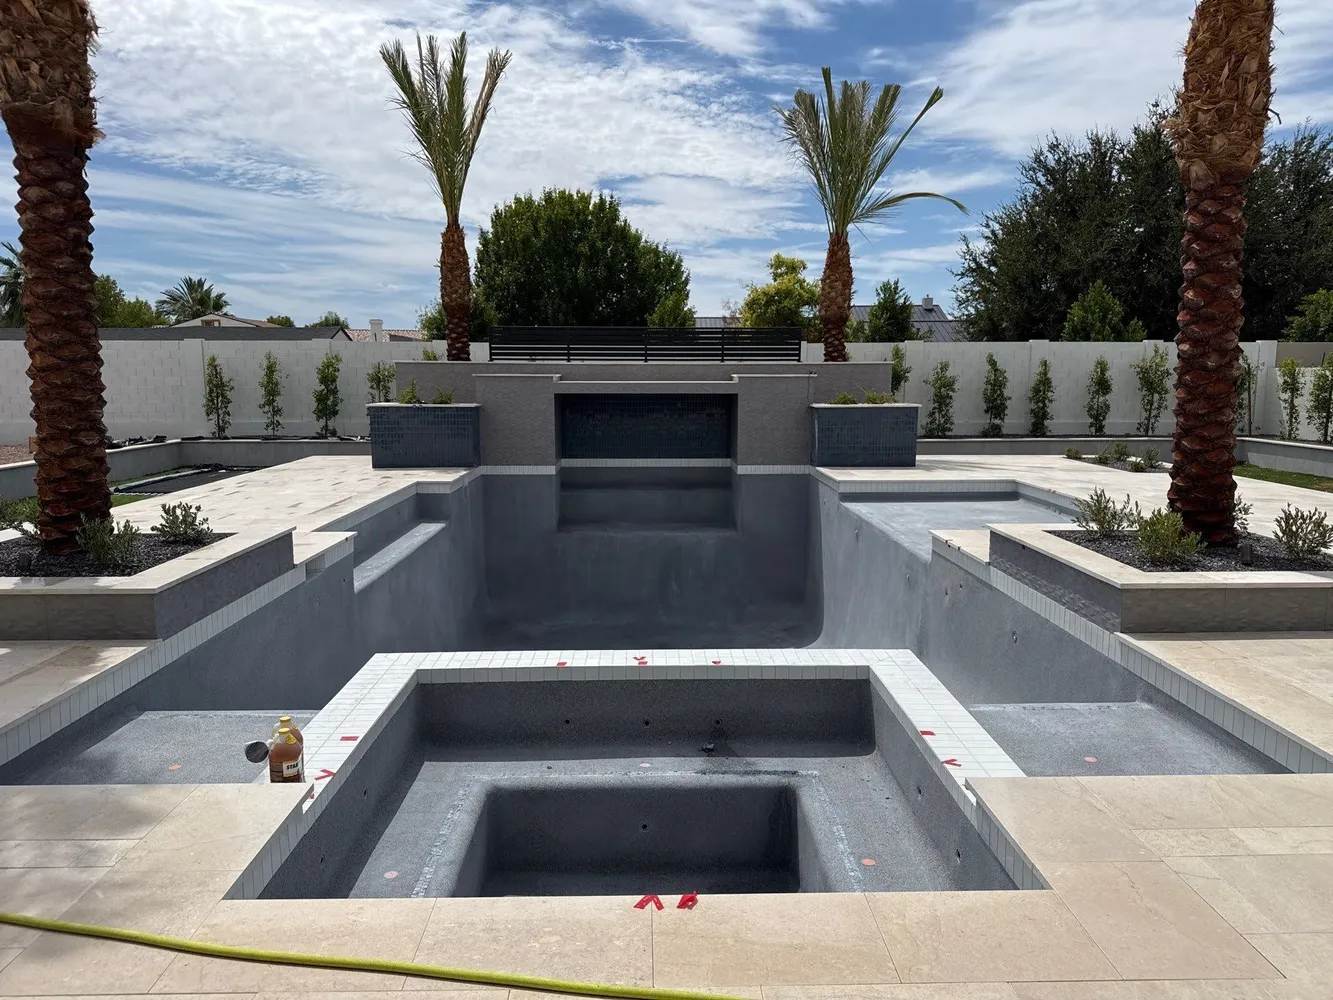

Every detail is custom built to suit the property flow. The highlights listed here represent the technical milestones of this construction.
At the head of the pool, a raised structure in slate-blue glazed tile and faceted gray stone holds a recessed water niche, and steps lead up to a slatted overlook. It gives the pool a dramatic backdrop and a focal point from the house.
A wide, shallow ledge runs along one side of the pool with lounge seating set right in the water. It’s a spot to cool off and relax without going into the deep end.
A square spa with a crisp white tile edge sits within the pool, so the two share one clean, geometric shape.
Cream limestone decking, stone-faced planters with black gravel, and tall date palms soften the hardscape and keep the whole yard connected to the home’s modern white exterior.
A sport court, an open lawn, and an in-ground trampoline give the family plenty to do beyond the water.
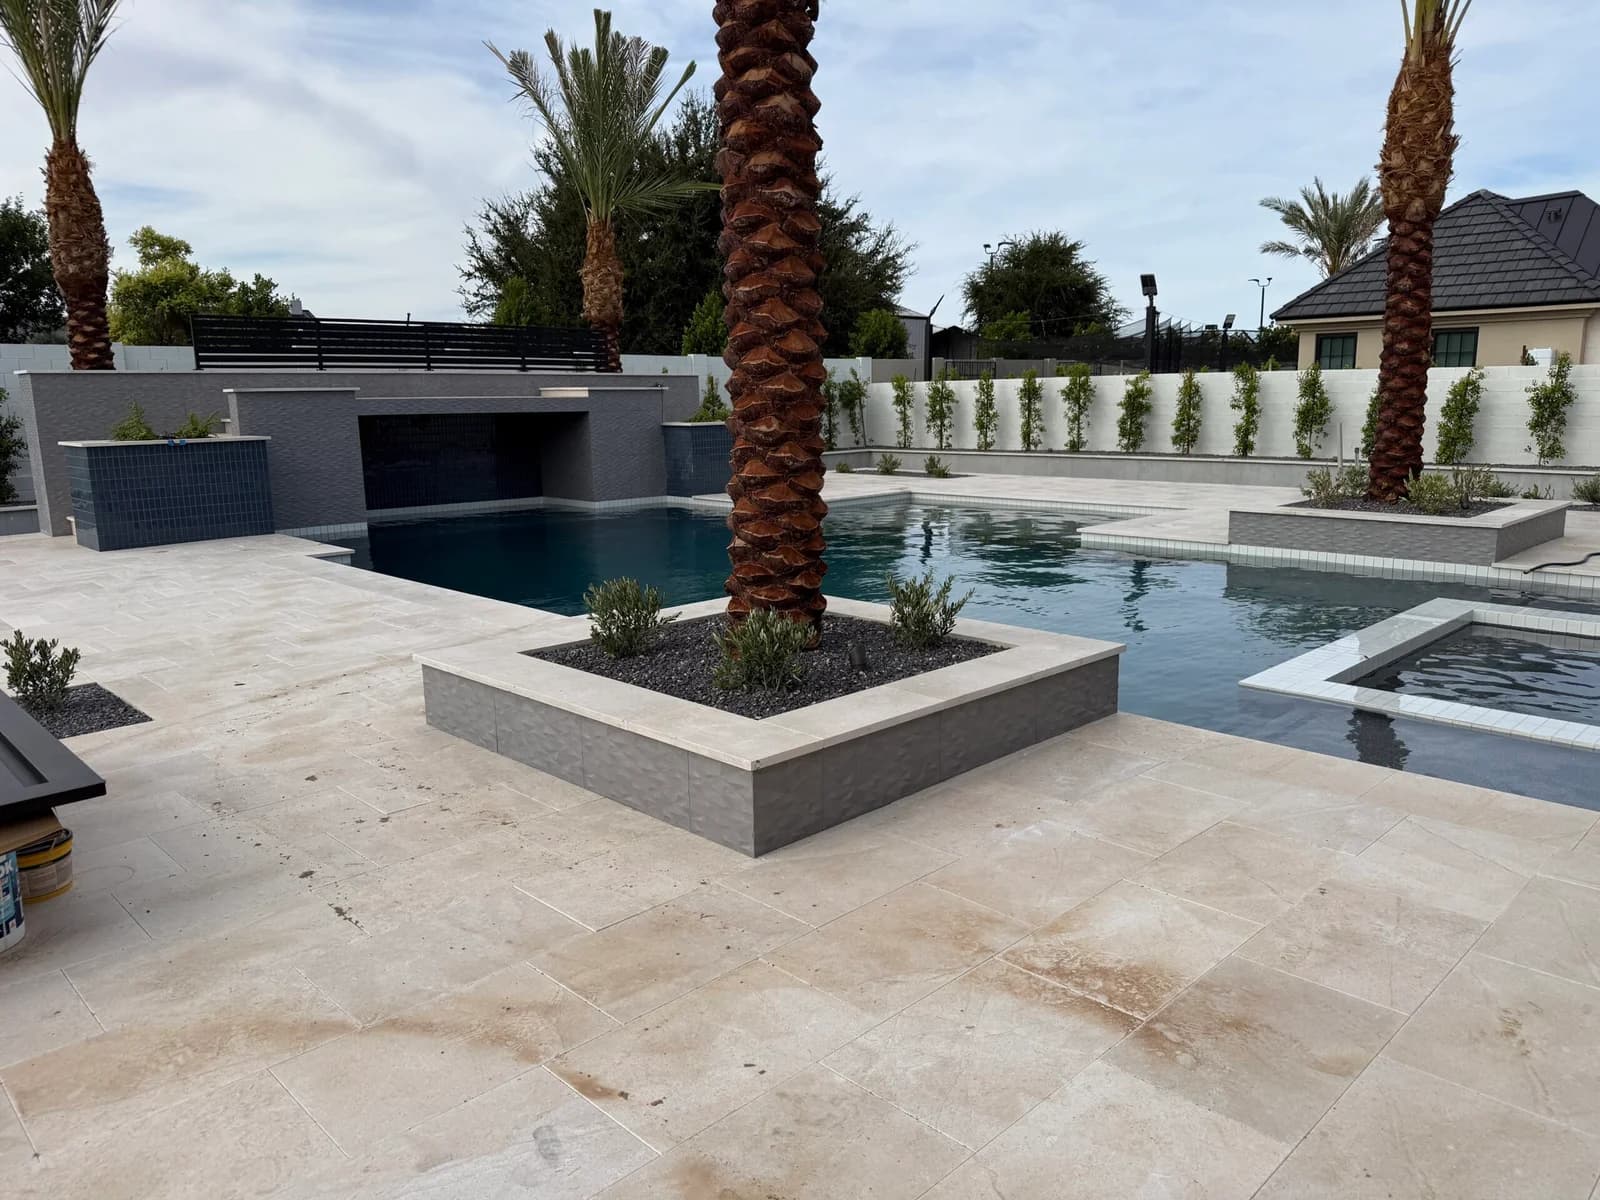
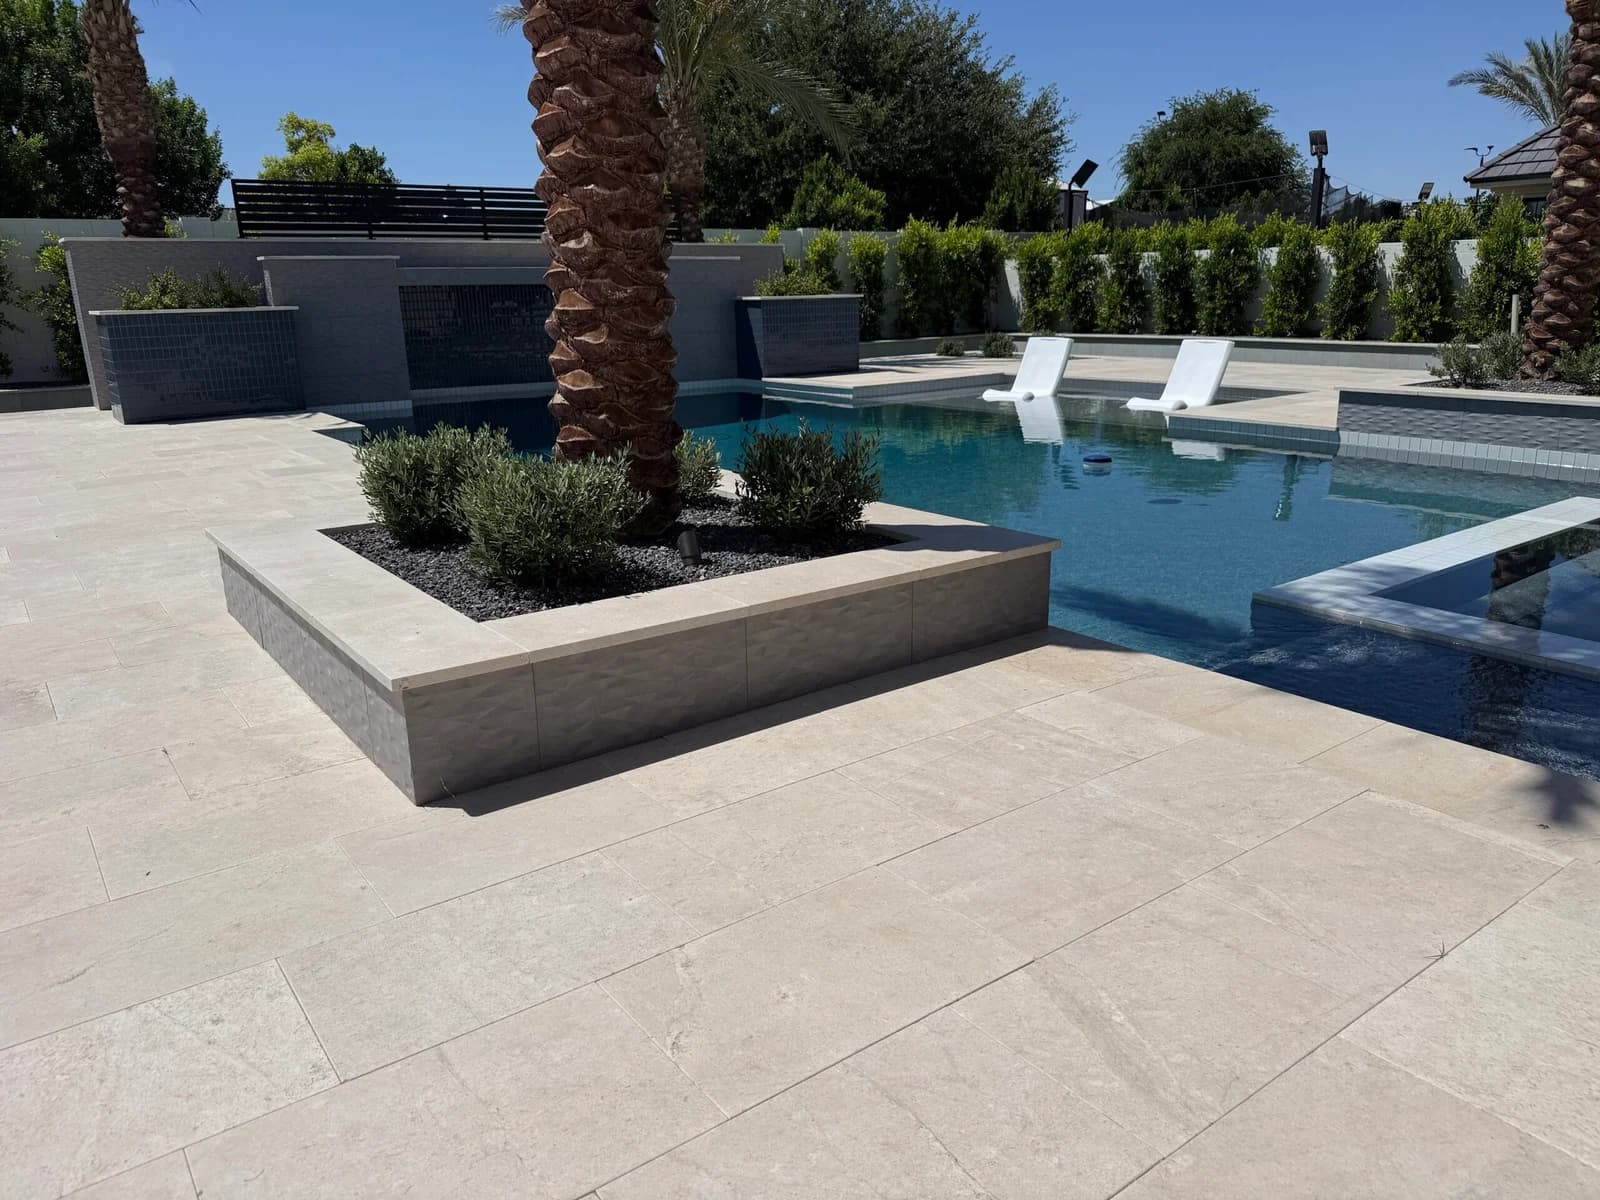
Staked out the pool, water feature, and planters and excavated the yard.
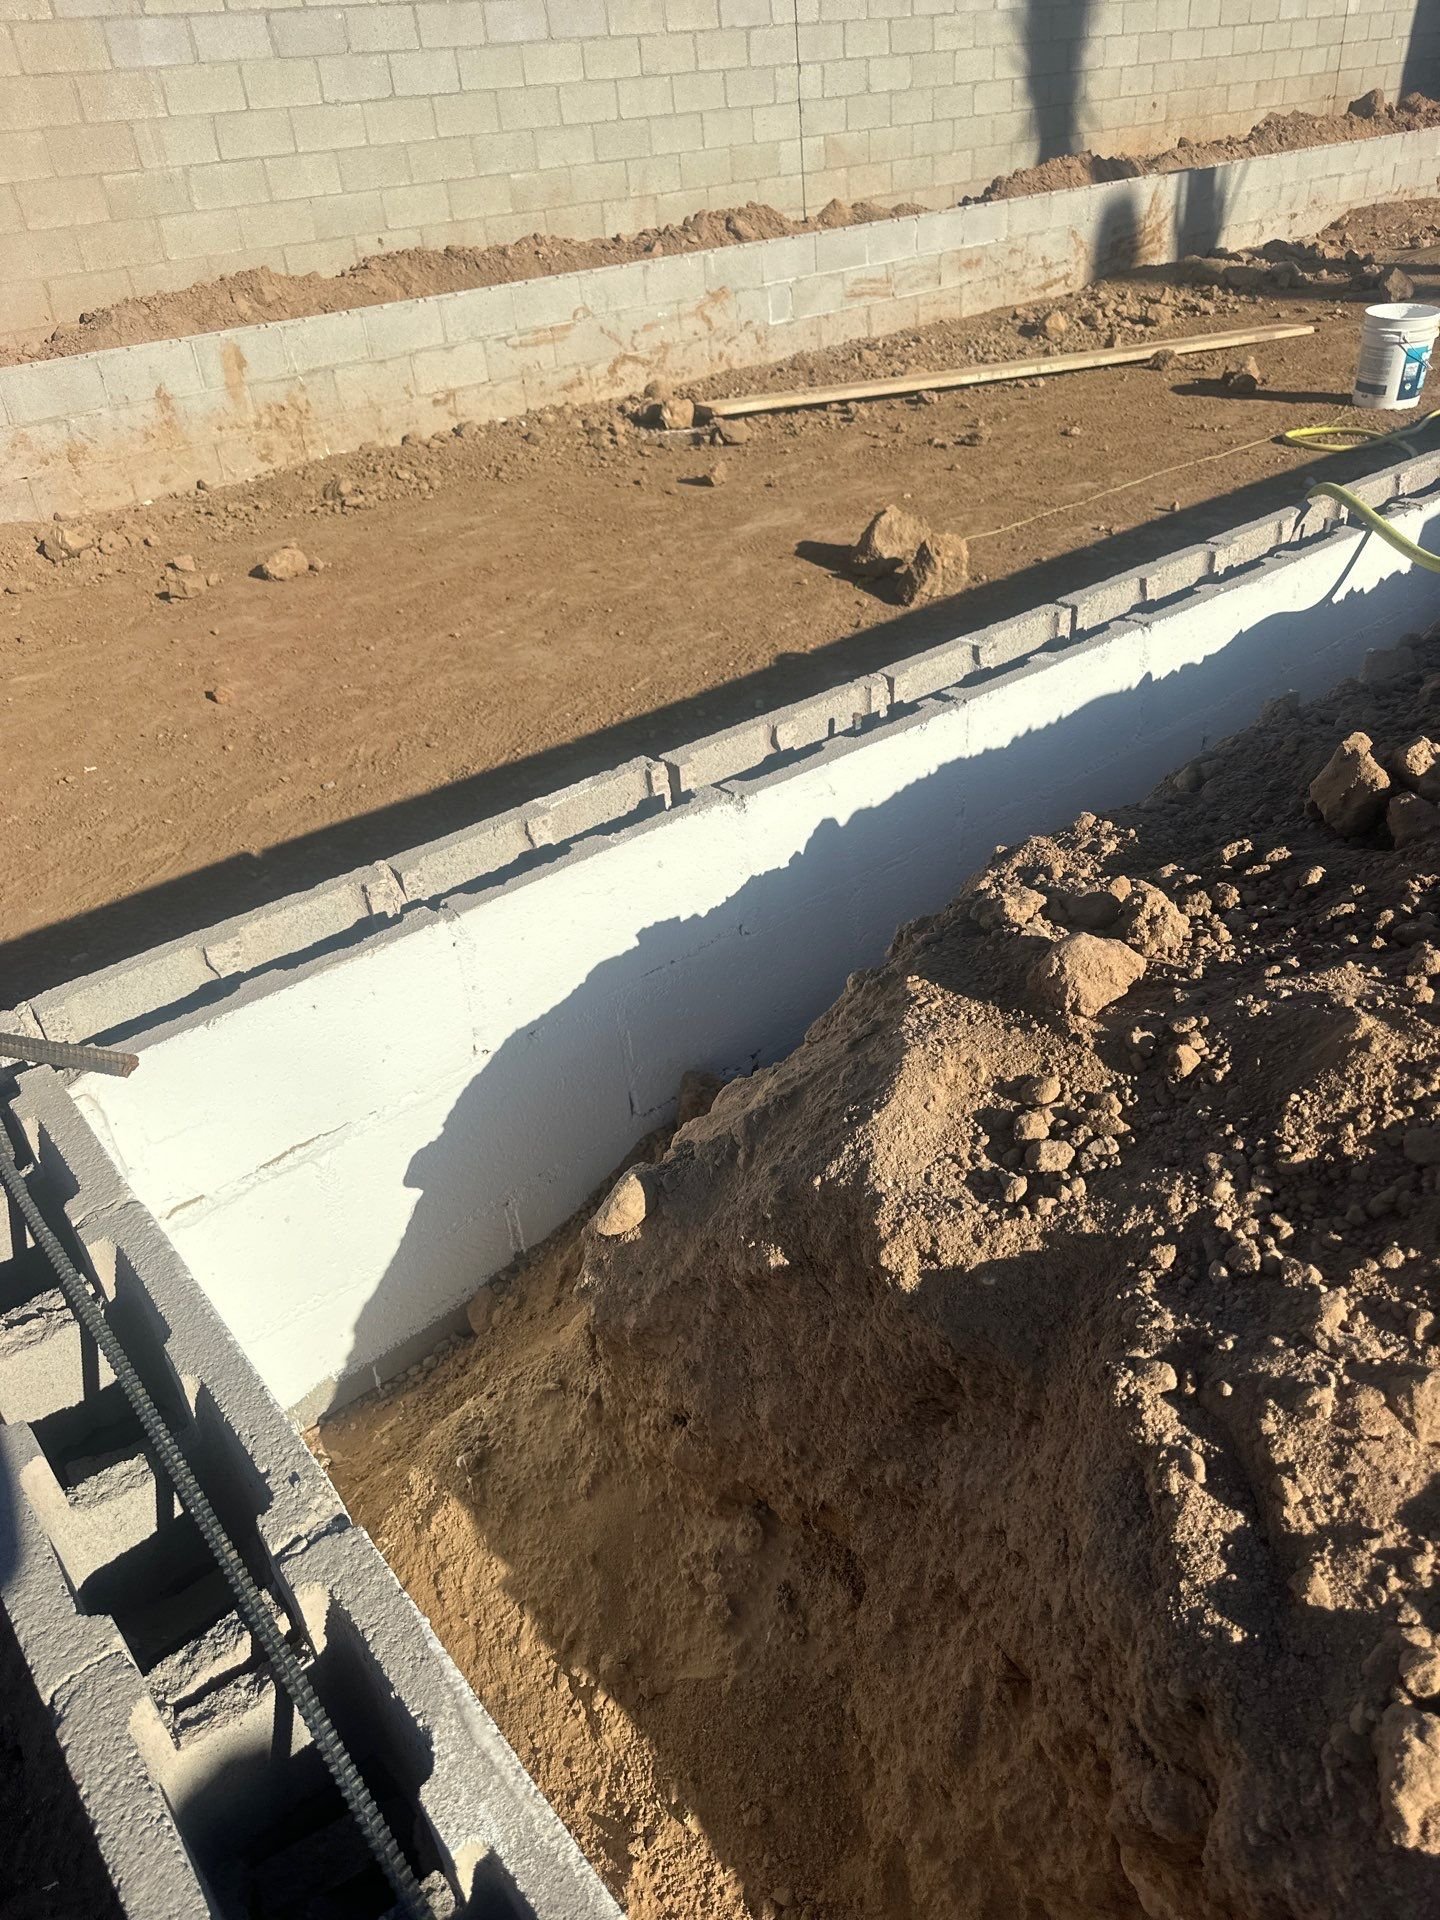
Formed the pool, spa, and ledge, then set the tile on the spa and water feature.
Laid limestone decking and stairs and built the raised planters.
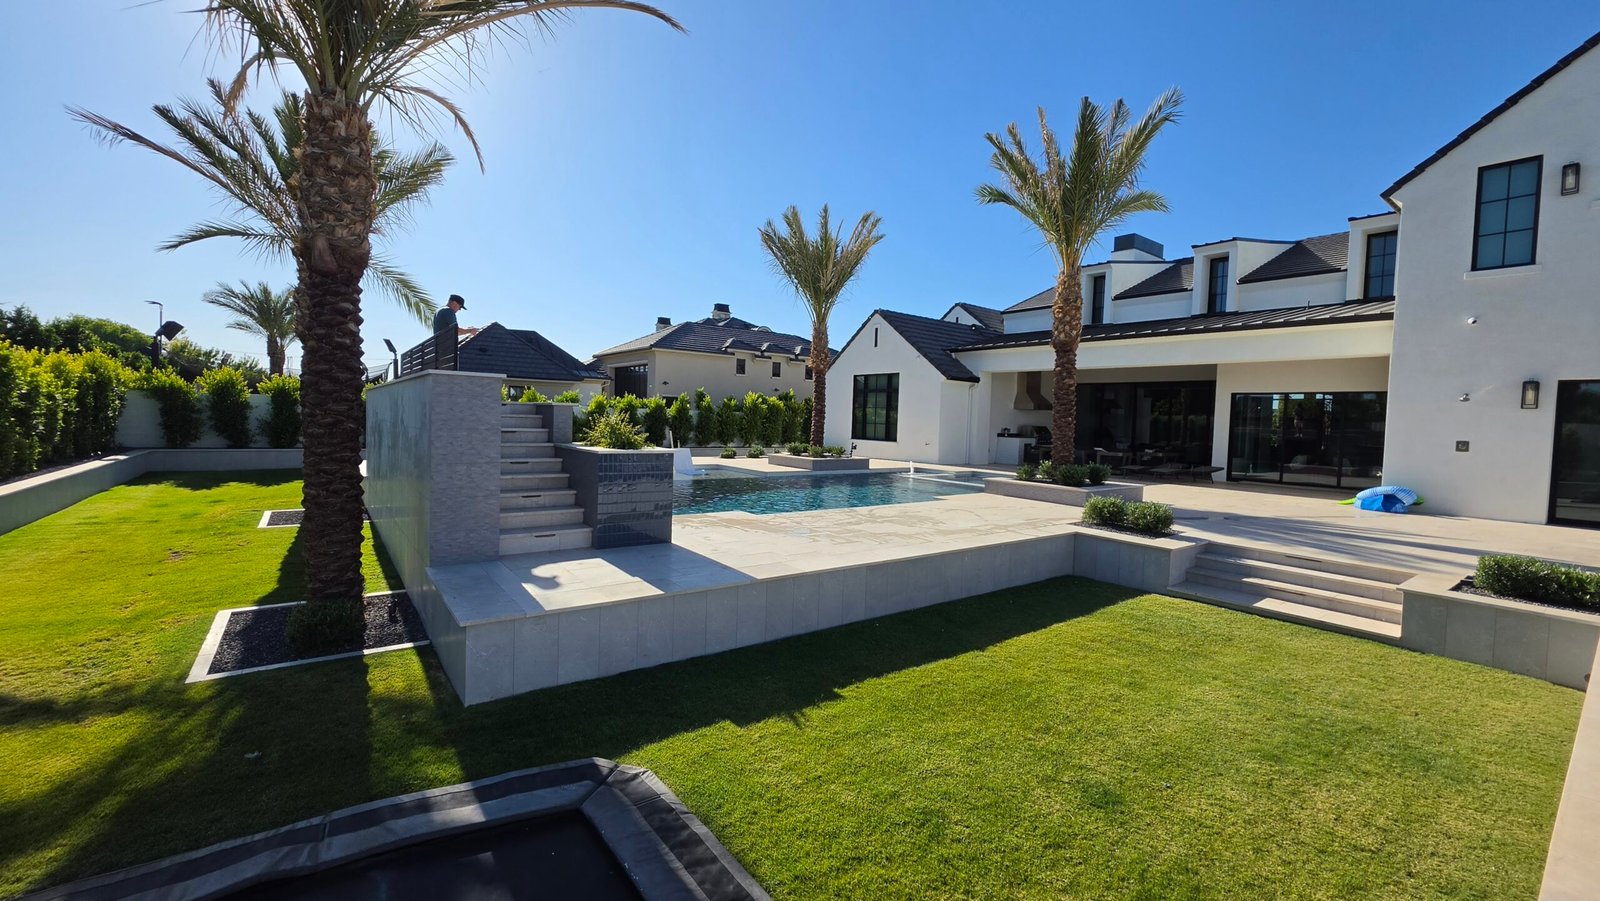
Added palms, shrubs, and turf, filled the pool, and did a final walkthrough.
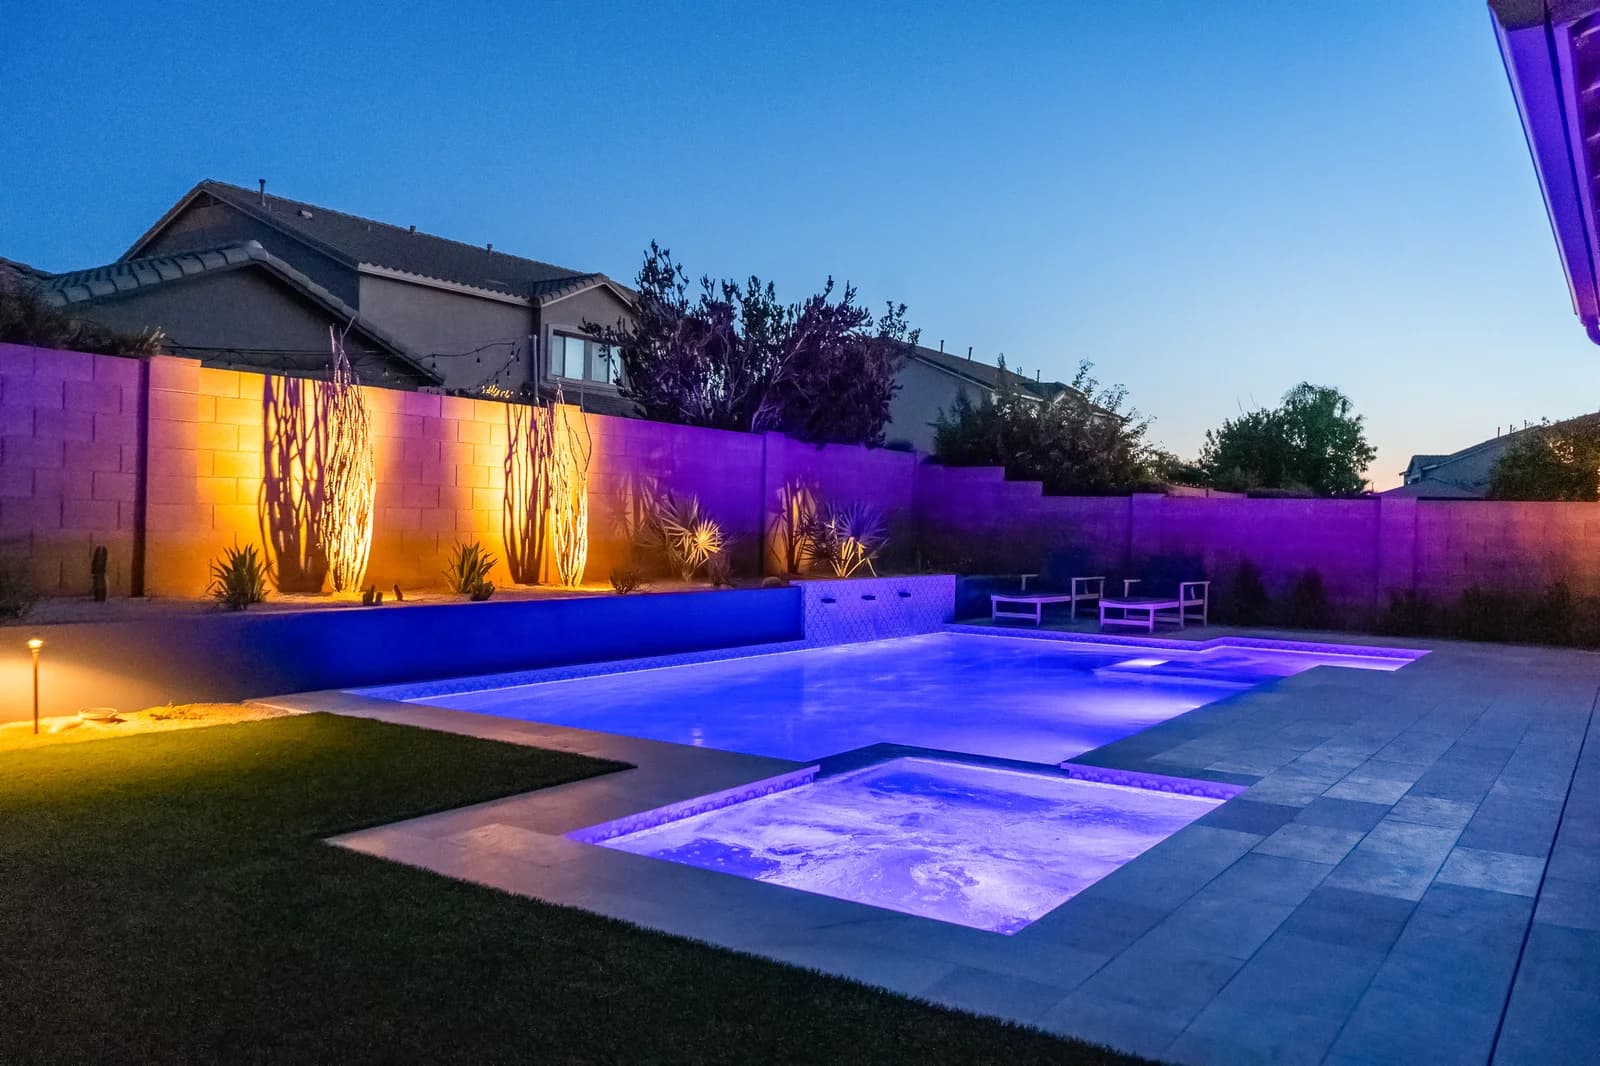
A clean, geometric pool and corner spillover spa finished in an ornate blue-and-white cement tile, framed by a bold desert landscape and a lighting system that completely transforms the yard after dark.
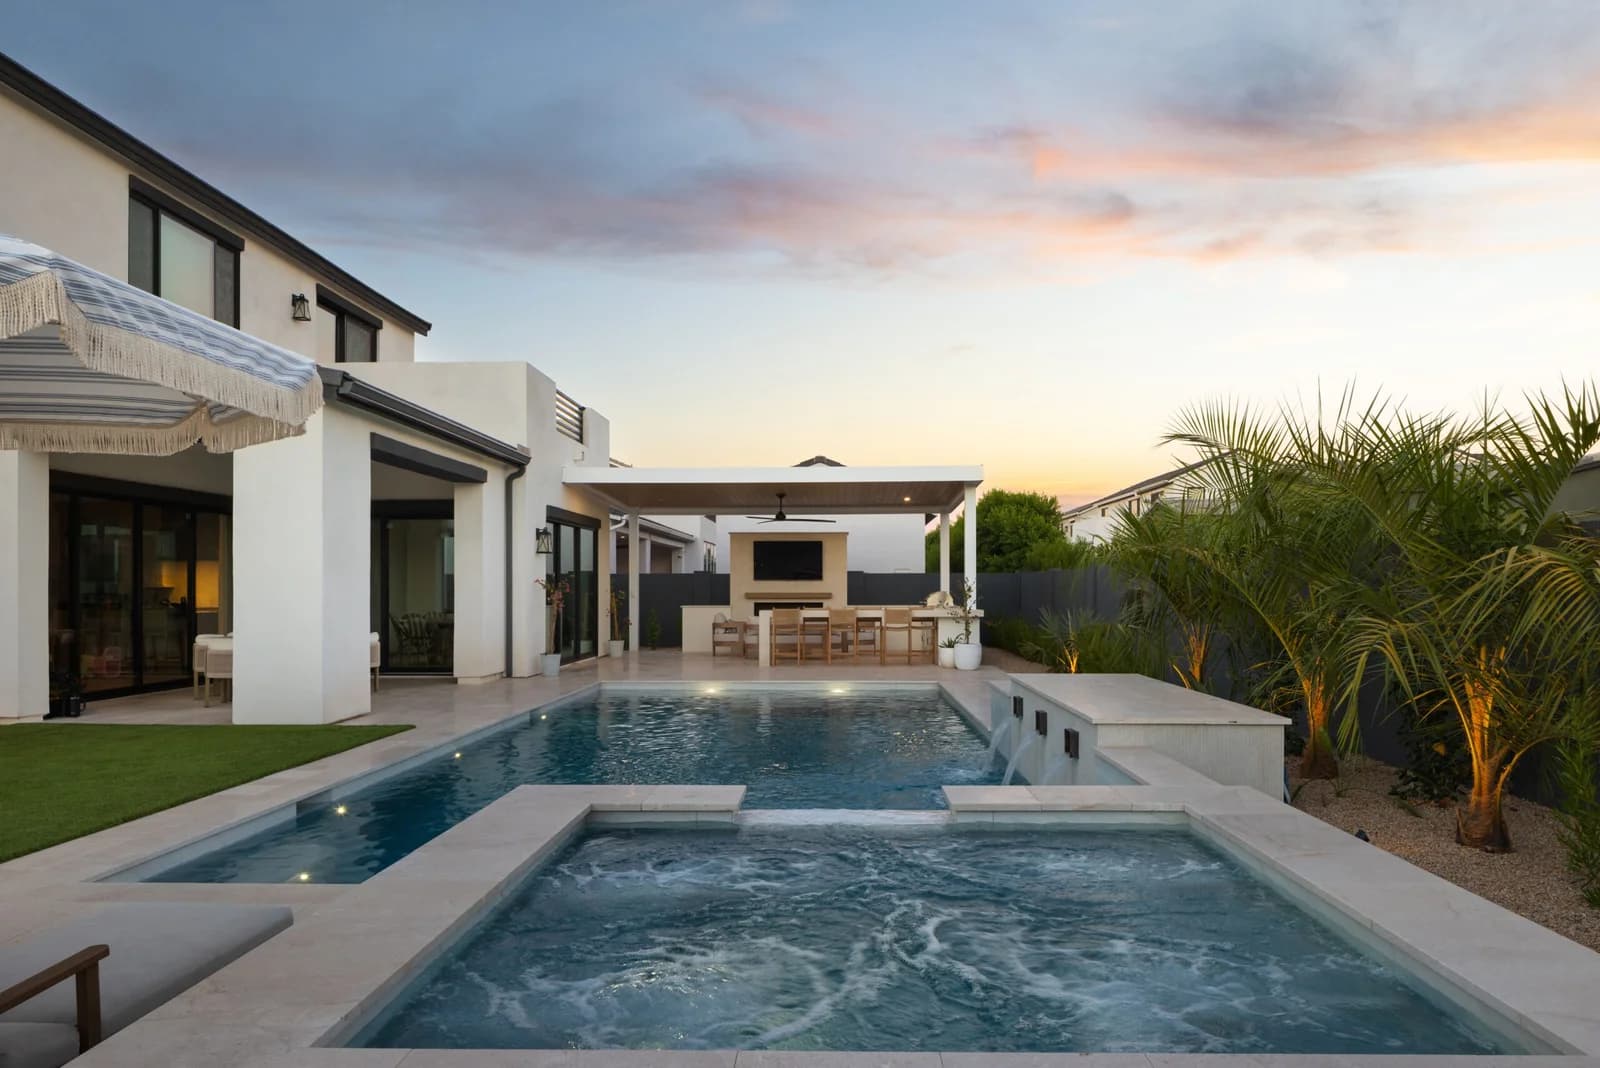
What started as a pool project grew into a full reimagining of this Gilbert backyard — a resort-style pool and spa, a covered outdoor kitchen, a dedicated lounge retreat, and a side yard turned into one of the family's favorite spots on the property.
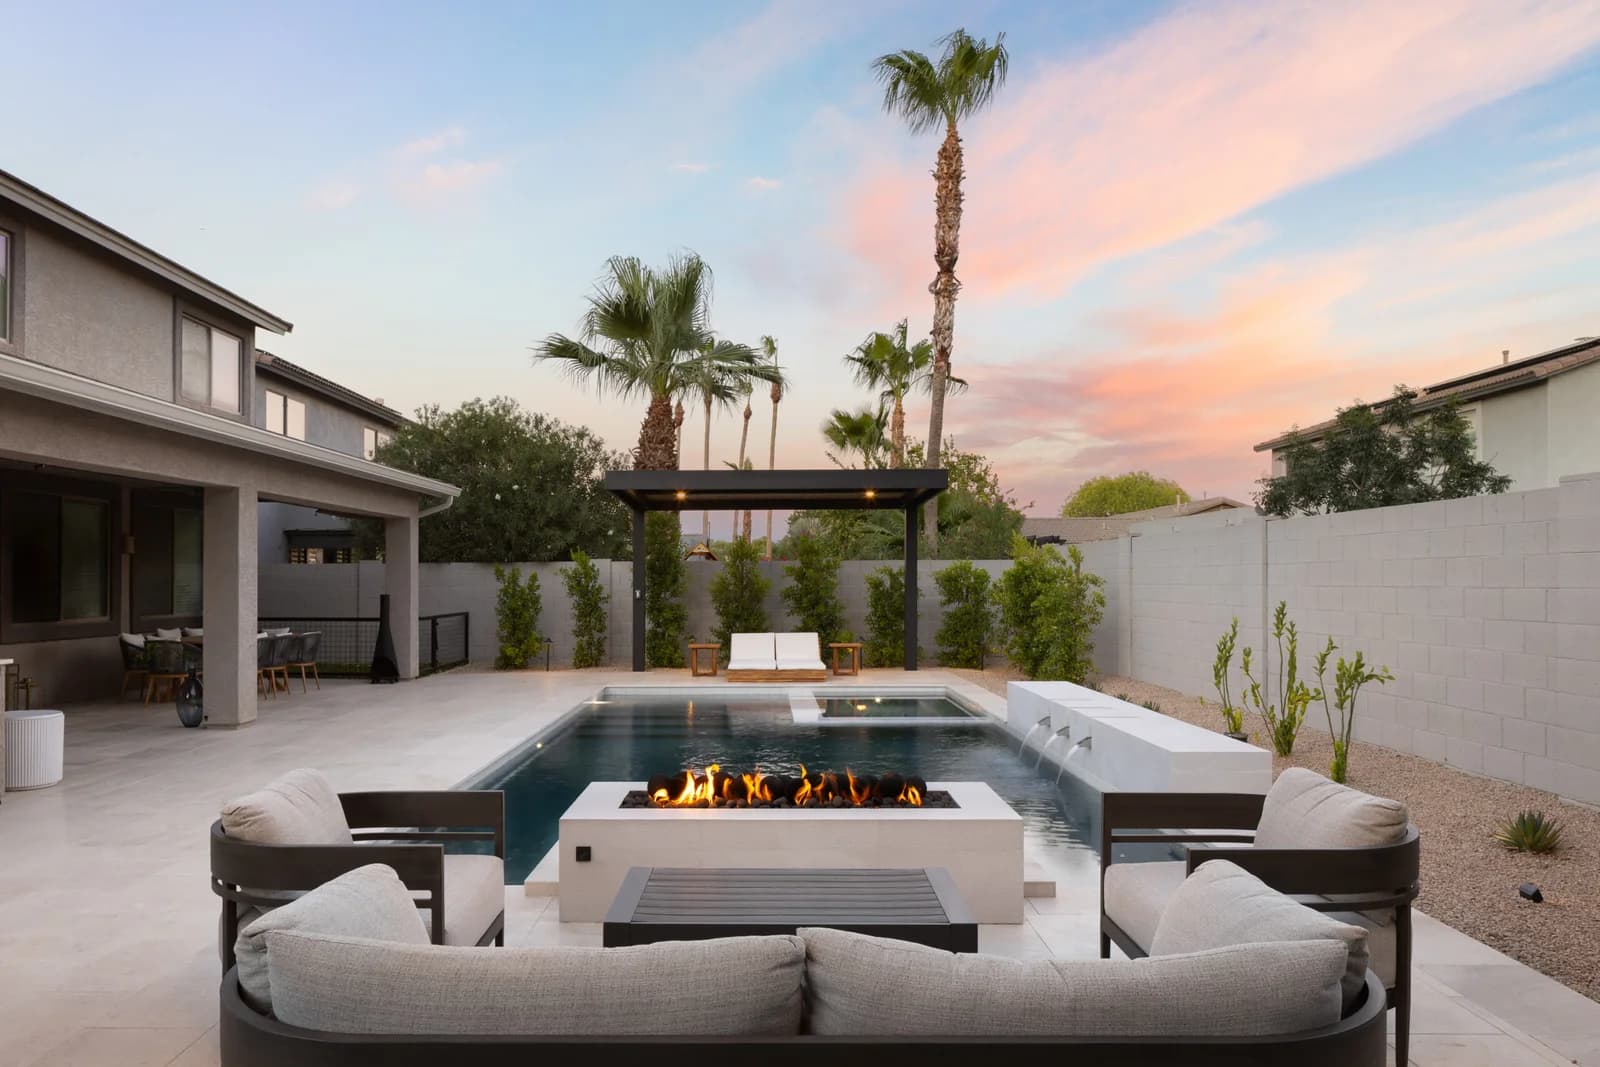
A dated backyard with a free-form pool and plain concrete patio was reimagined into a sleek, architectural outdoor space — a geometric pool with a raised water wall and spillover spa, a cantilevered shade structure, a sunken fire feature, and a stone outdoor kitchen.
Book a private design consultation and let our team map out your dream pool and landscape environment.