


The Oltmann
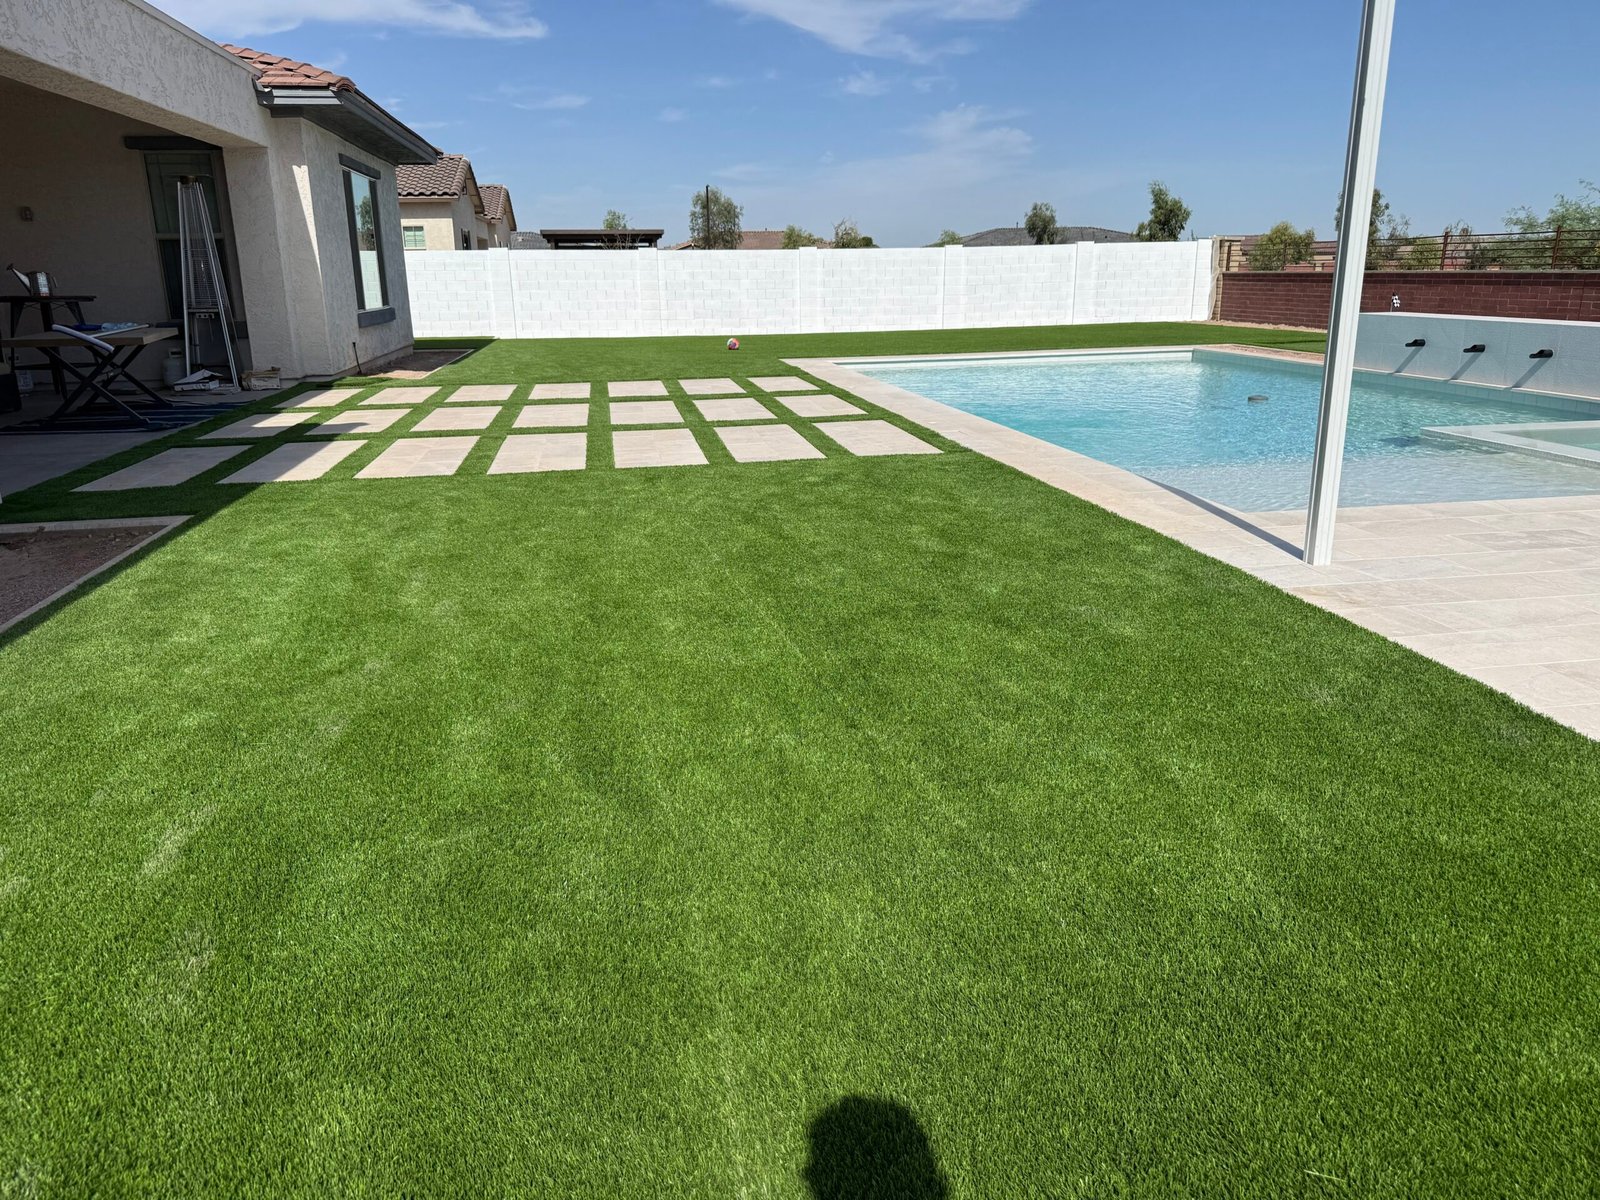
A crisp white, black, and warm limestone backyard in Gilbert, built around a linear pool with a three-spout water wall, a spillover spa, and a black stucco outdoor kitchen, all set in low-maintenance turf.
The Overview
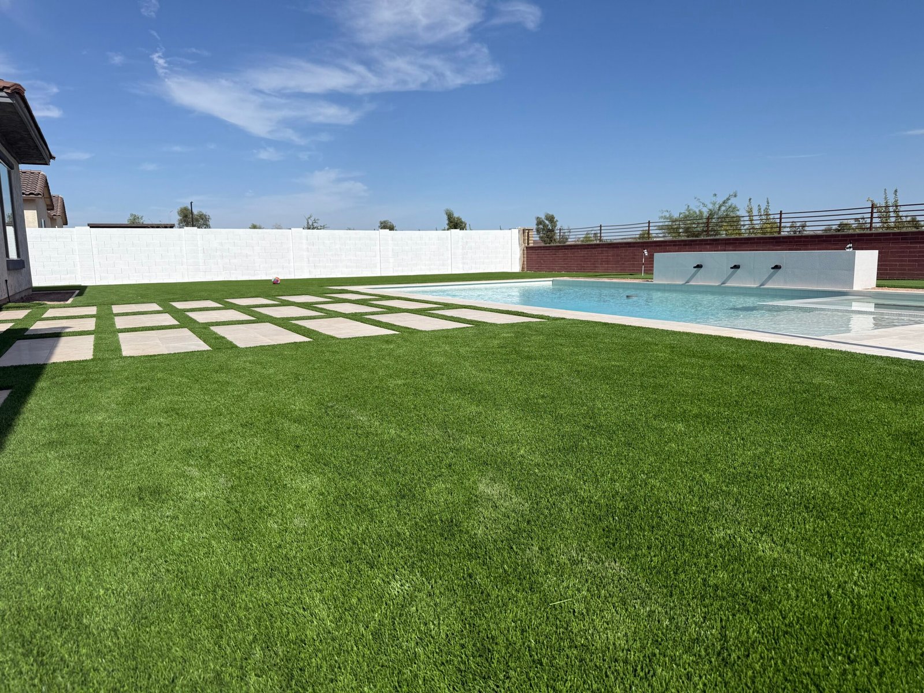
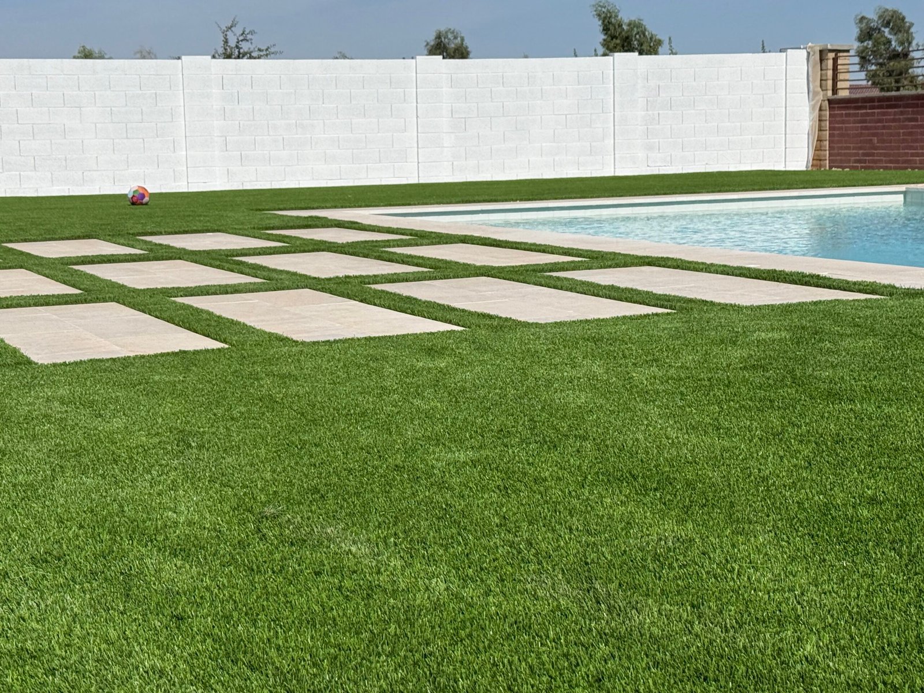
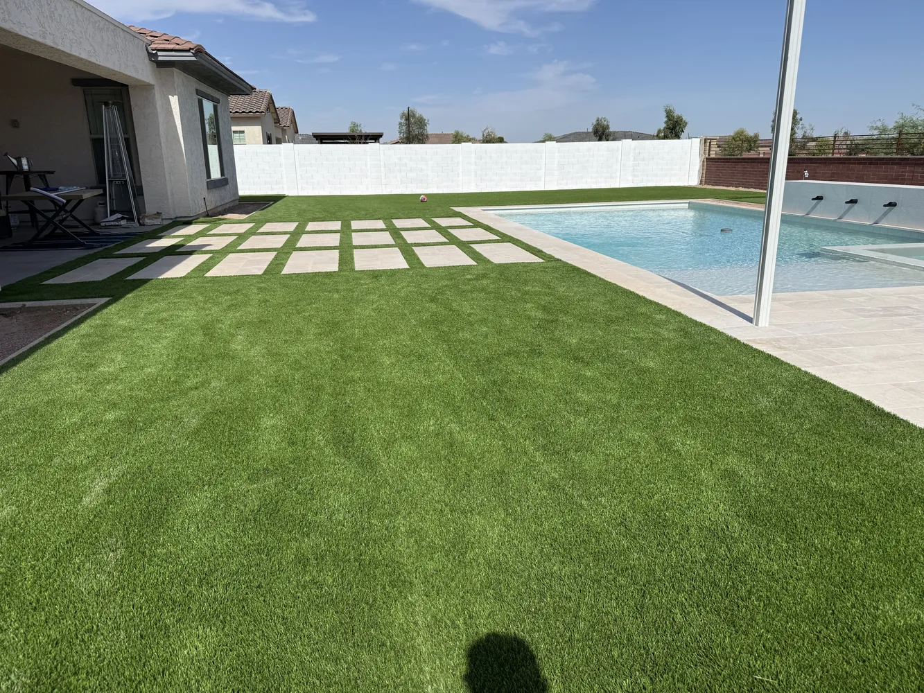
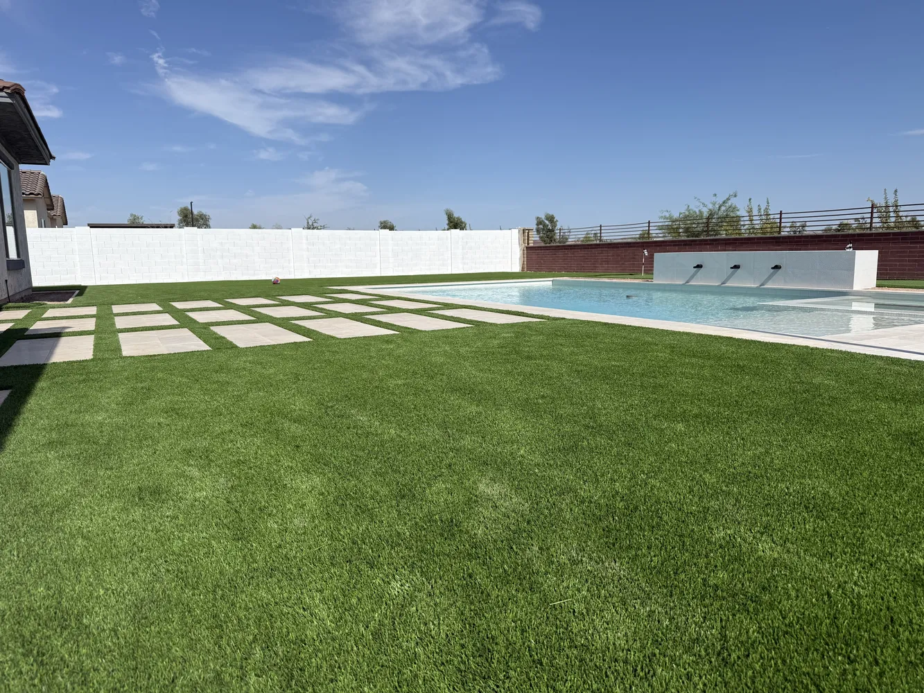
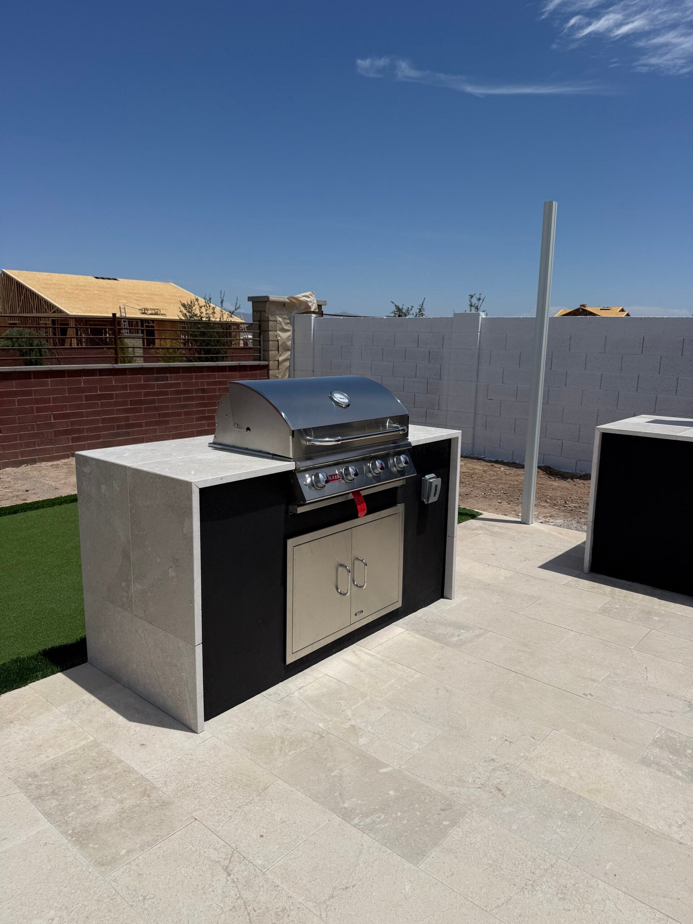
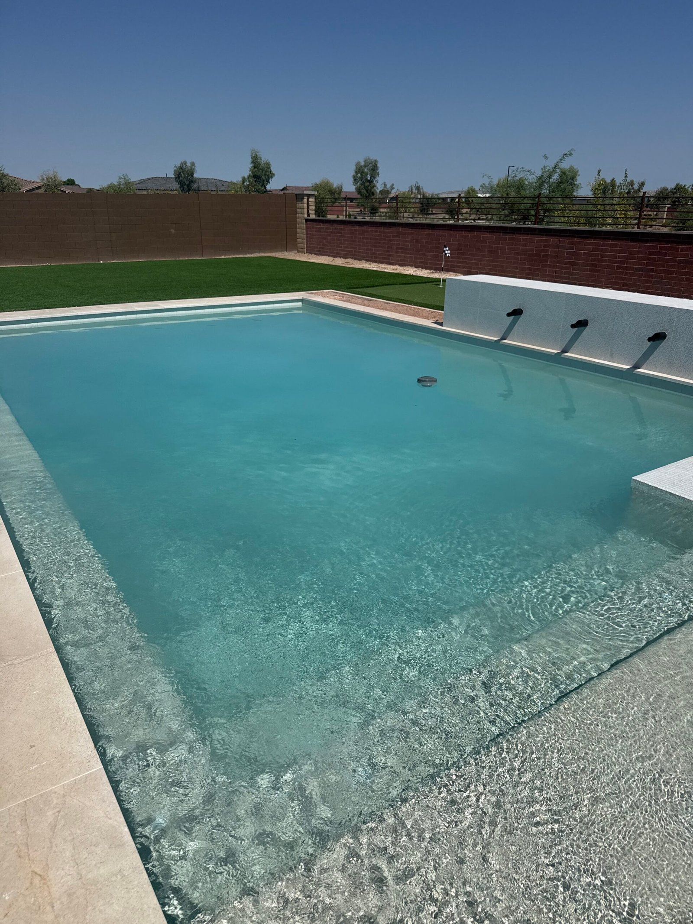
This backyard started as a blank slate, and we built it around a simple palette: bright white, matte black, and warm cream limestone. A linear pool anchors the space, with a white-tiled spa that spills into the main pool and a textured water wall with three black scuppers along one side. Across the deck, a black stucco outdoor kitchen with a stone counter and a built-in grill sets up the entertaining side of the yard. Large-format limestone pavers set in clean rows of turf link the house to the pool, and bright white blocks with putting green keeps the whole space calm and modern.
“A restrained palette of white, black, and warm stone, so the water is the first thing you see and the last thing you forget.”
“Great backyards are edited, not crowded. We pick a few materials, repeat them with care, and let clean lines and good light do the work.”
“We start with the layout: how the family will move from house to pool to kitchen, and where the sun falls through the day. From there we select materials, detail the water features, and build each piece to line up with the next.”
Before & After
Project Gallery
Key Design Highlights
Every detail is custom built to suit the property flow. The highlights listed here represent the technical milestones of this construction.
Three-Spout Water Wall
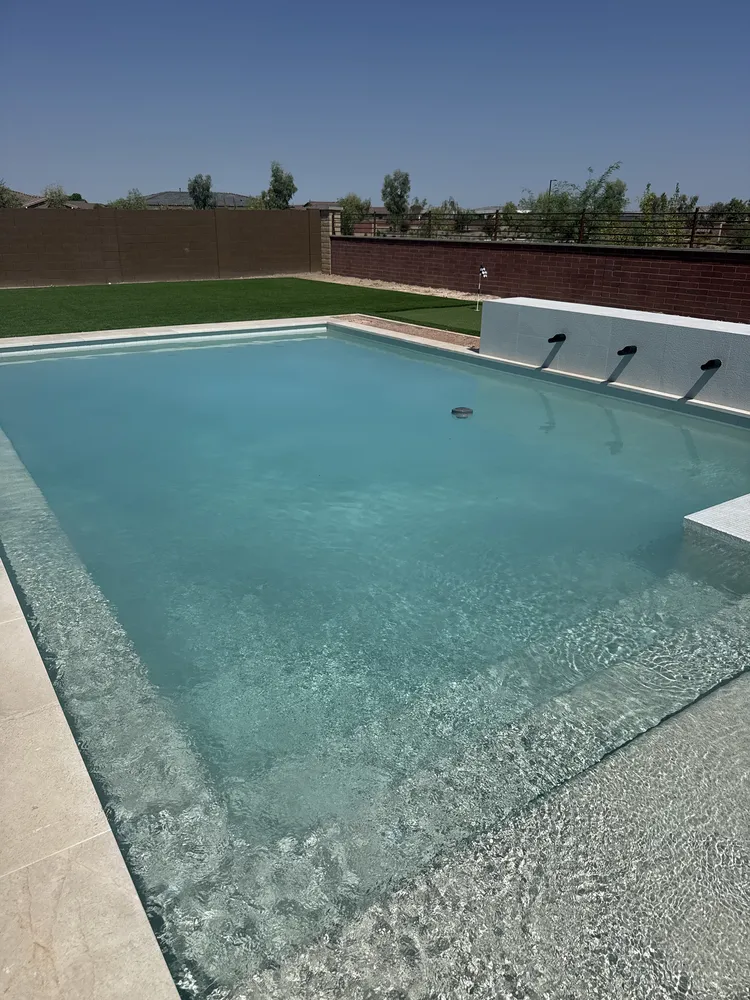
A raised wall in a ribbed, textured finish carries three black scuppers that arc water into the pool. It adds movement and sound along one side of the yard, and the black spouts stand out against the white face.
A Spa That Spills Into the Pool
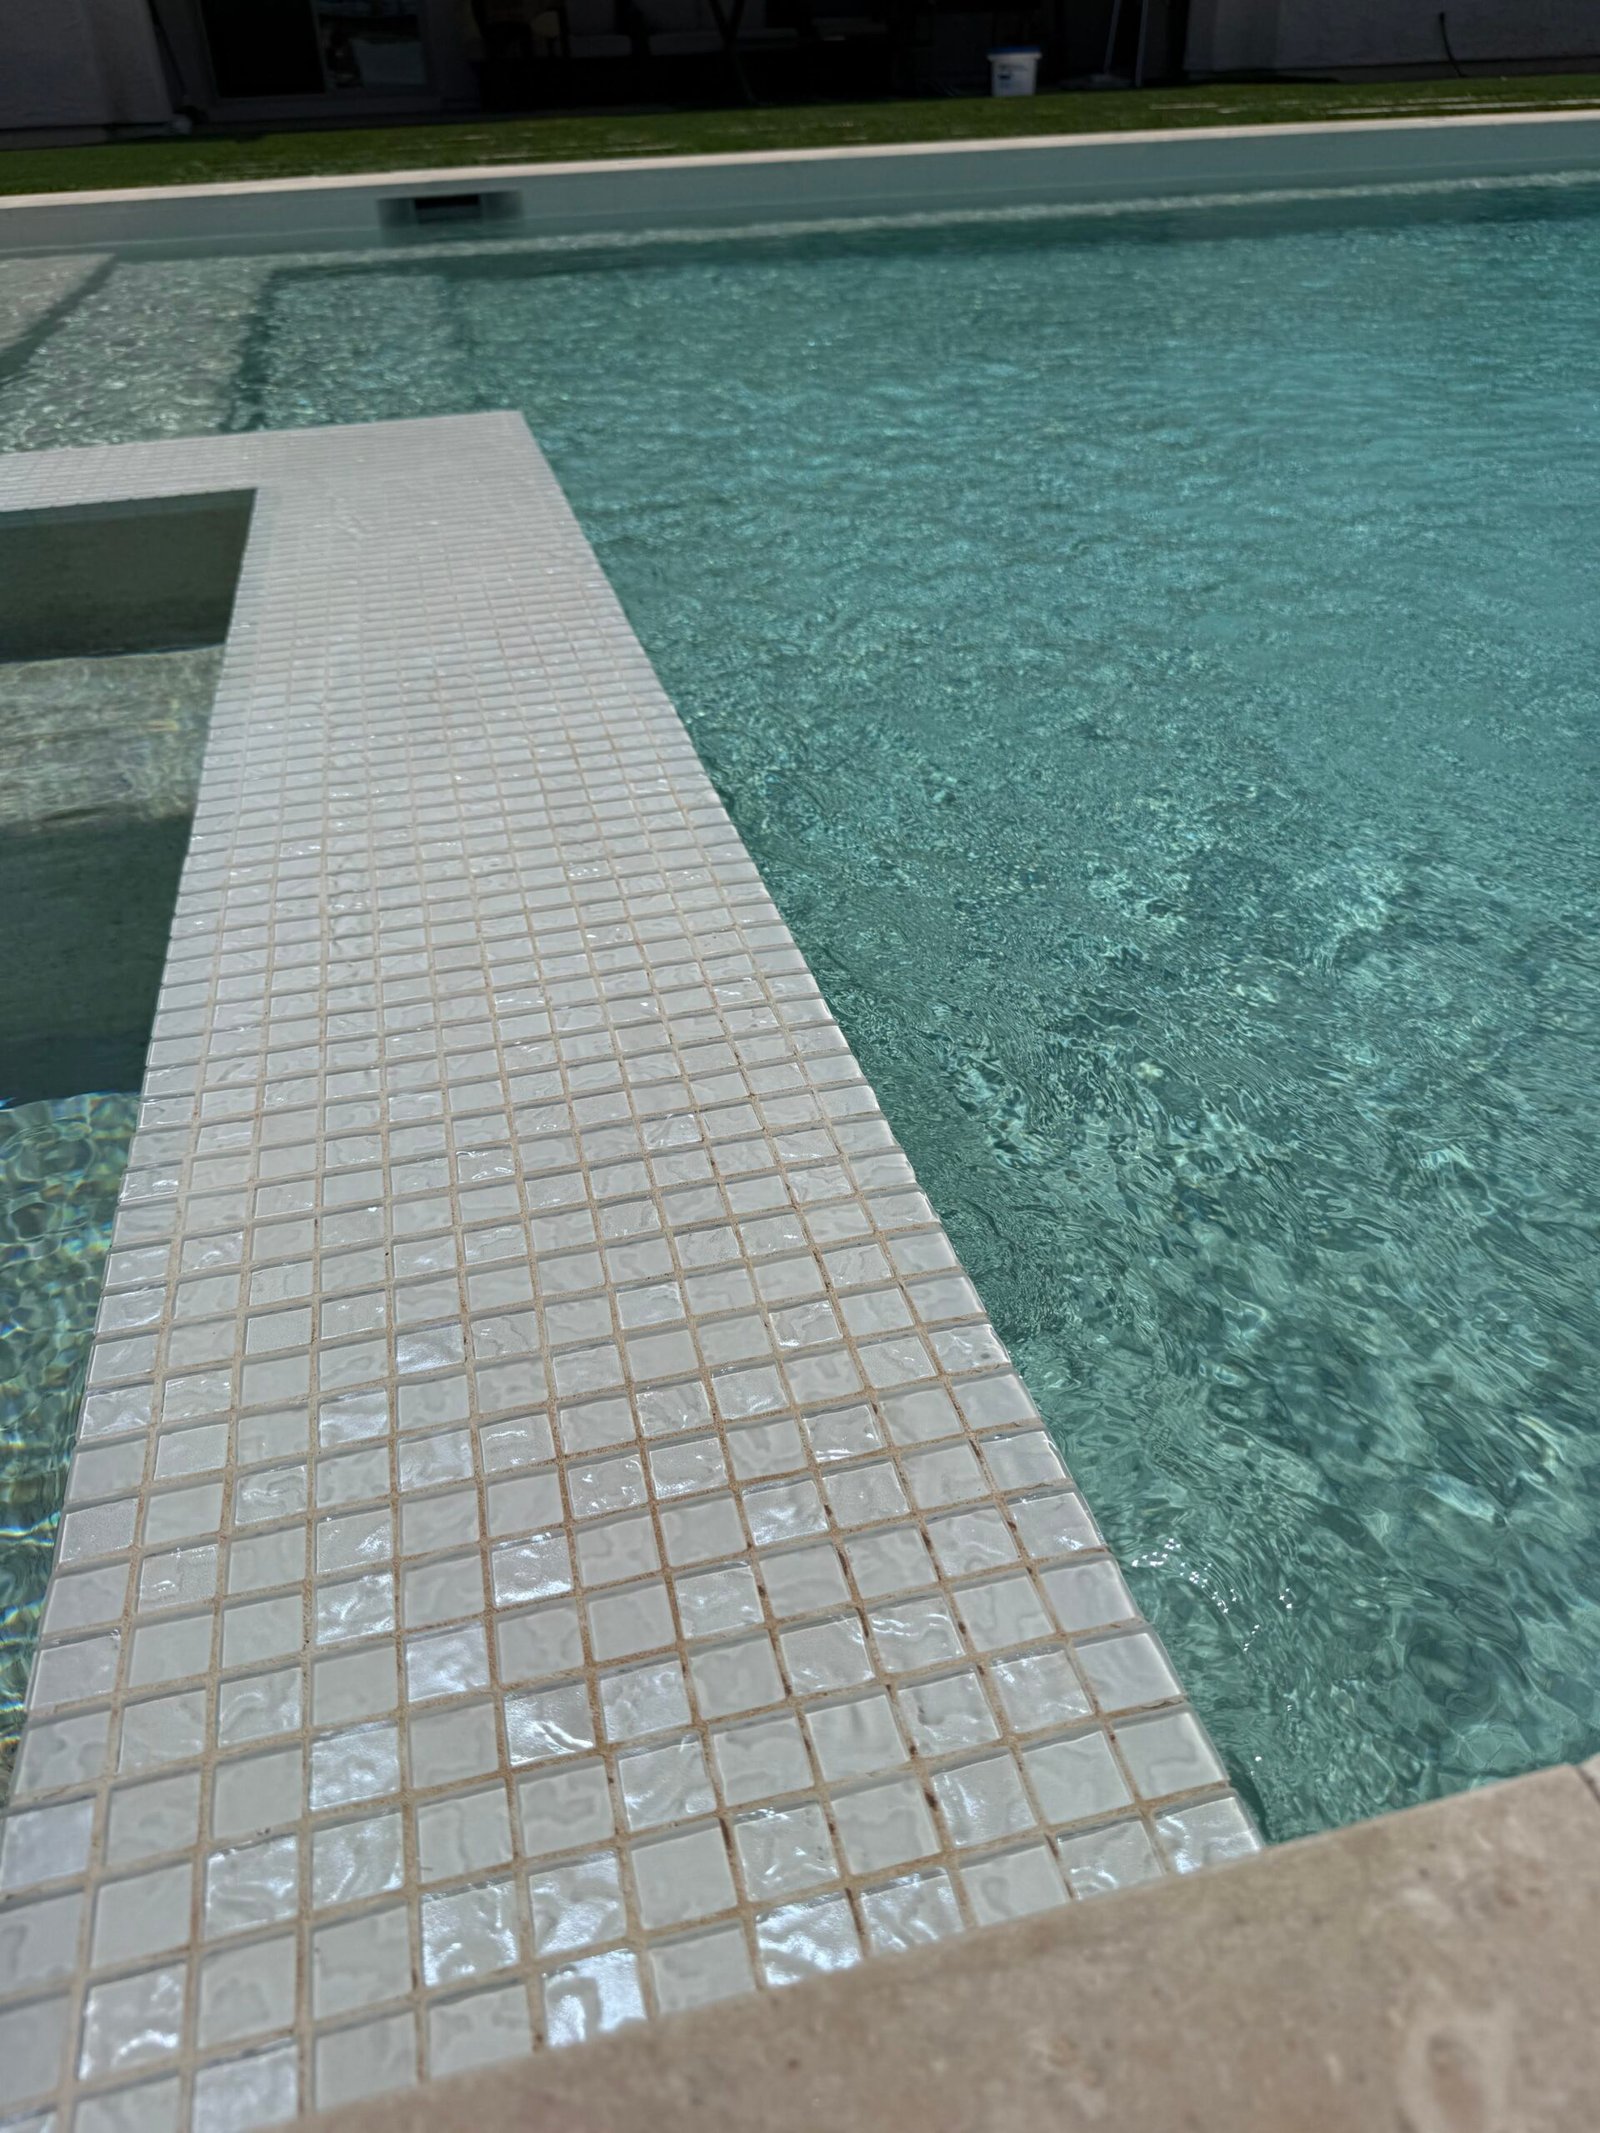
The spa is finished in small white mosaic tile and shares its water with the pool. A gentle shallow entry on the other side gives the kids and anyone who wants to wade a place of their own.
Stepping Pavers in Turf
Large cream limestone pavers sit in even rows between strips of turf. This ties the house to the pool and keeps the lawn clean and low-maintenance, with a more architectural look than a standard walkway.
A Black-and-Stone Outdoor Kitchen
What was once unused space became one of the most personal parts of the property: raised garden beds, fruit trees, and a playhouse tucked away for the kids — proof that a project like this can be just as much about family life as it is about the pool.
One Palette, Start to Finish
White walls, black fixtures, and limestone decking repeat across the yard, so every feature reads as part of the same design.
Bring Your Backyard to Life
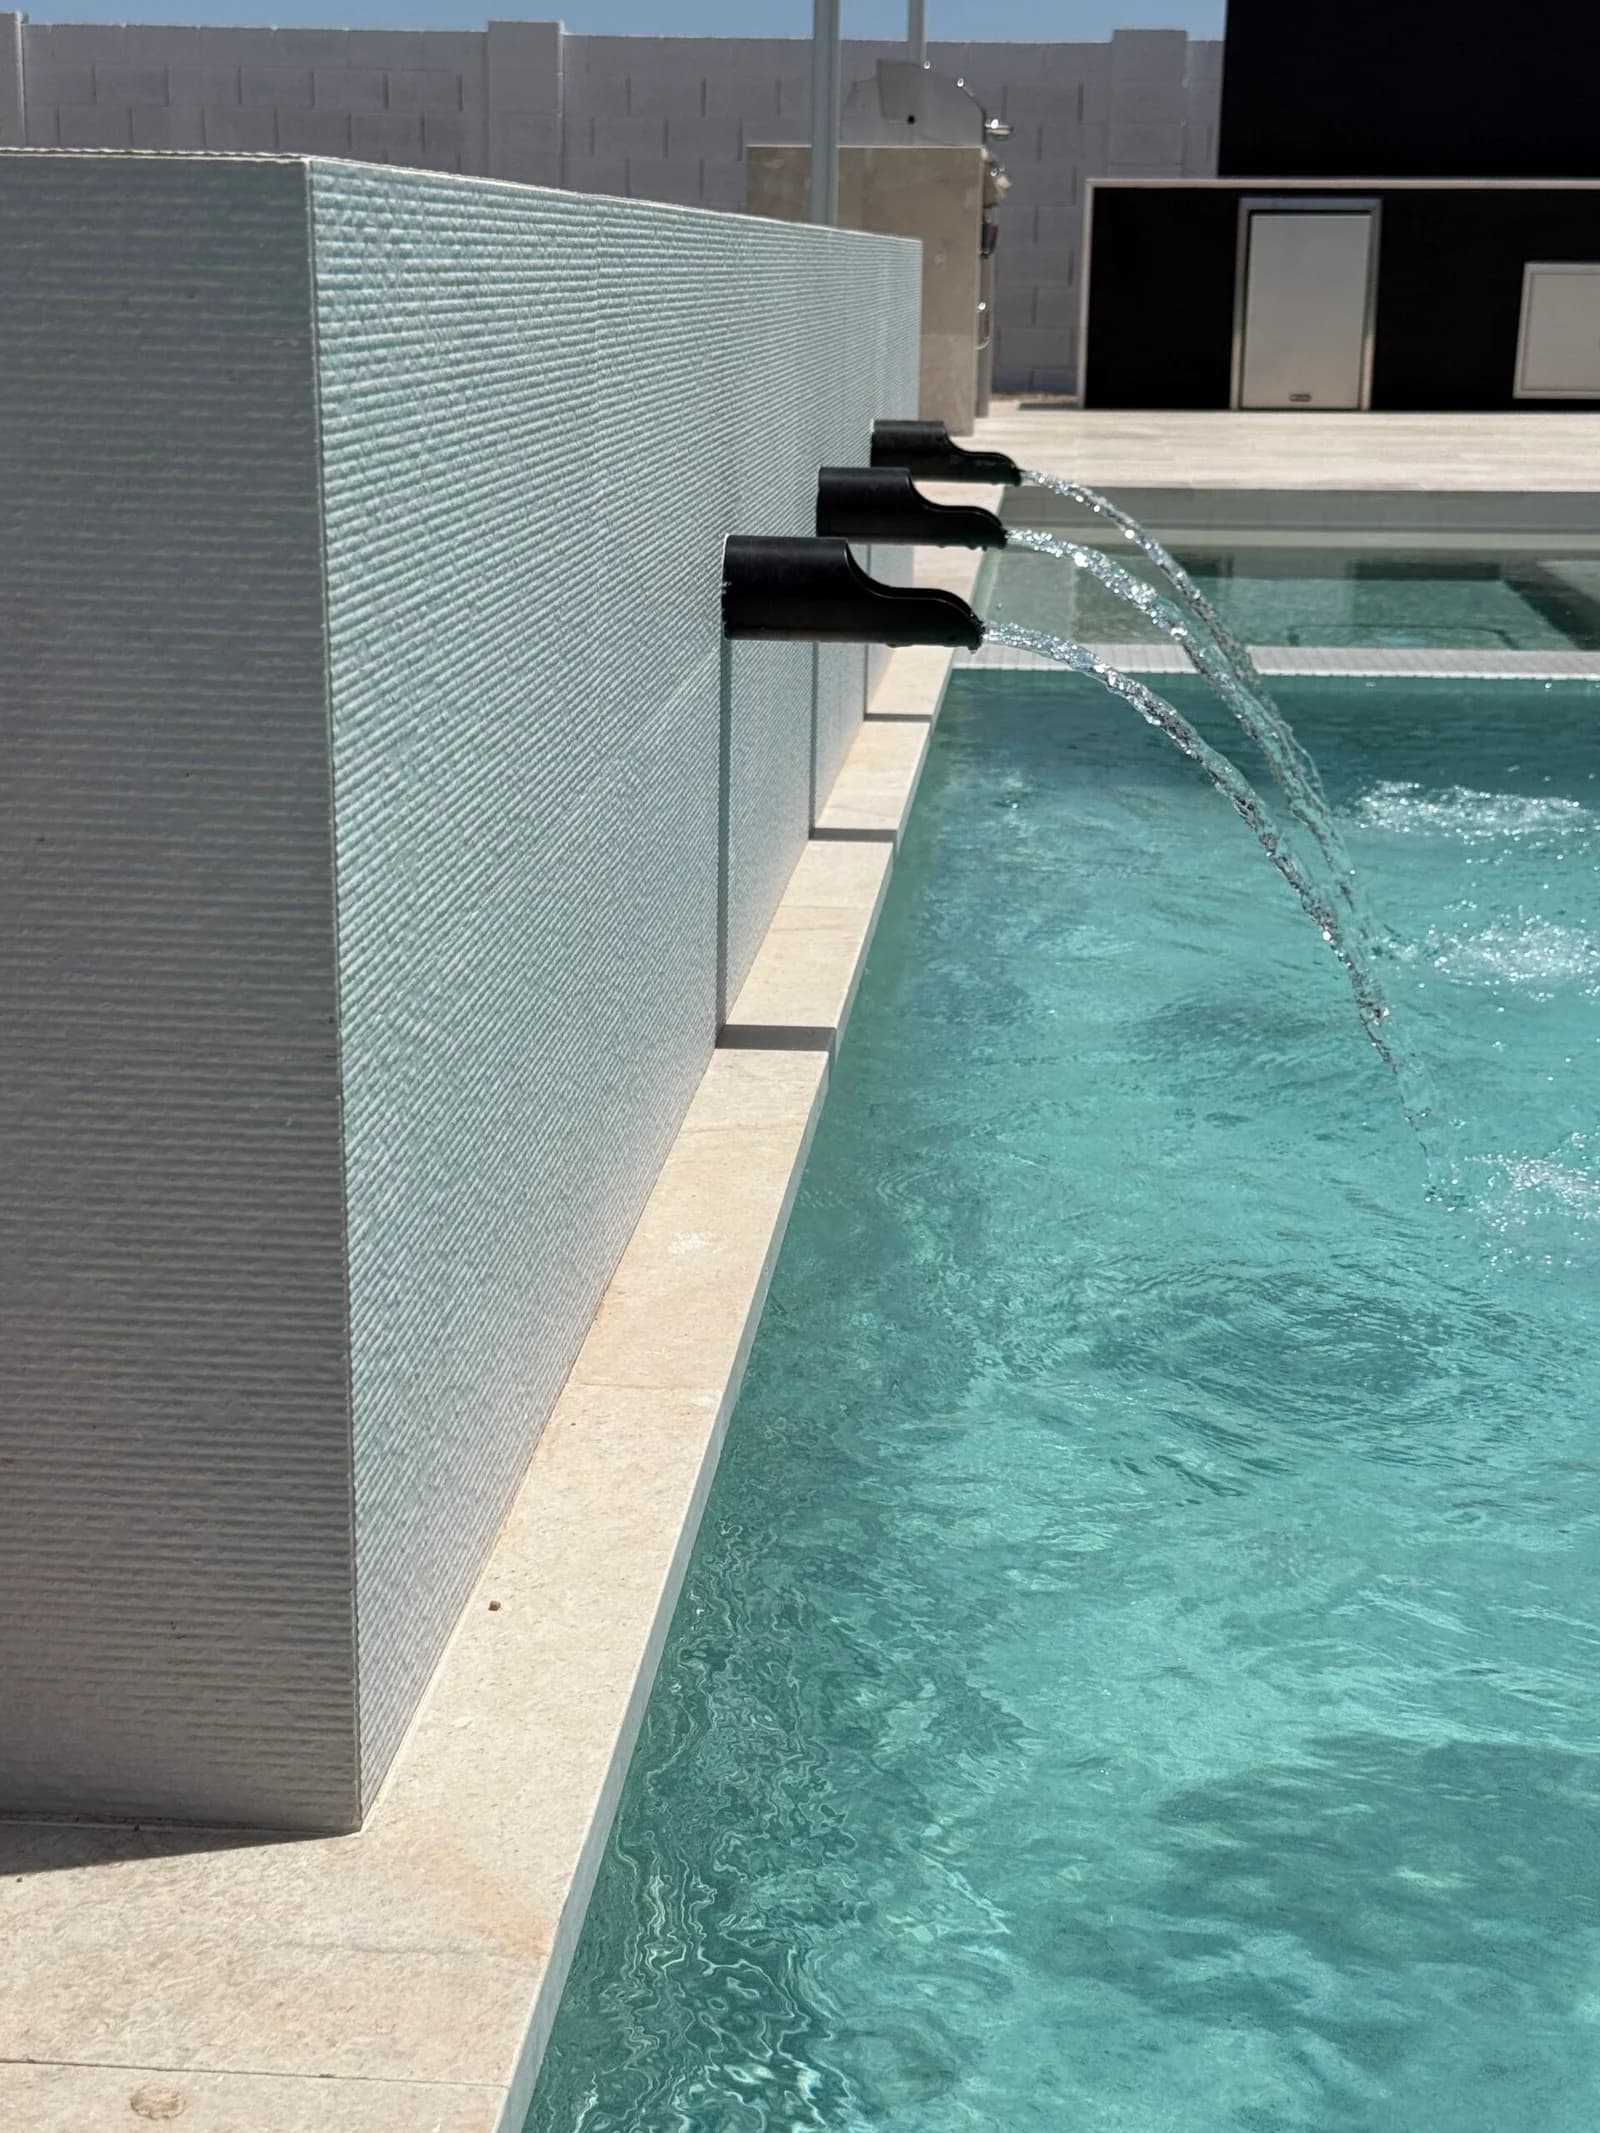
Textured Water Wall
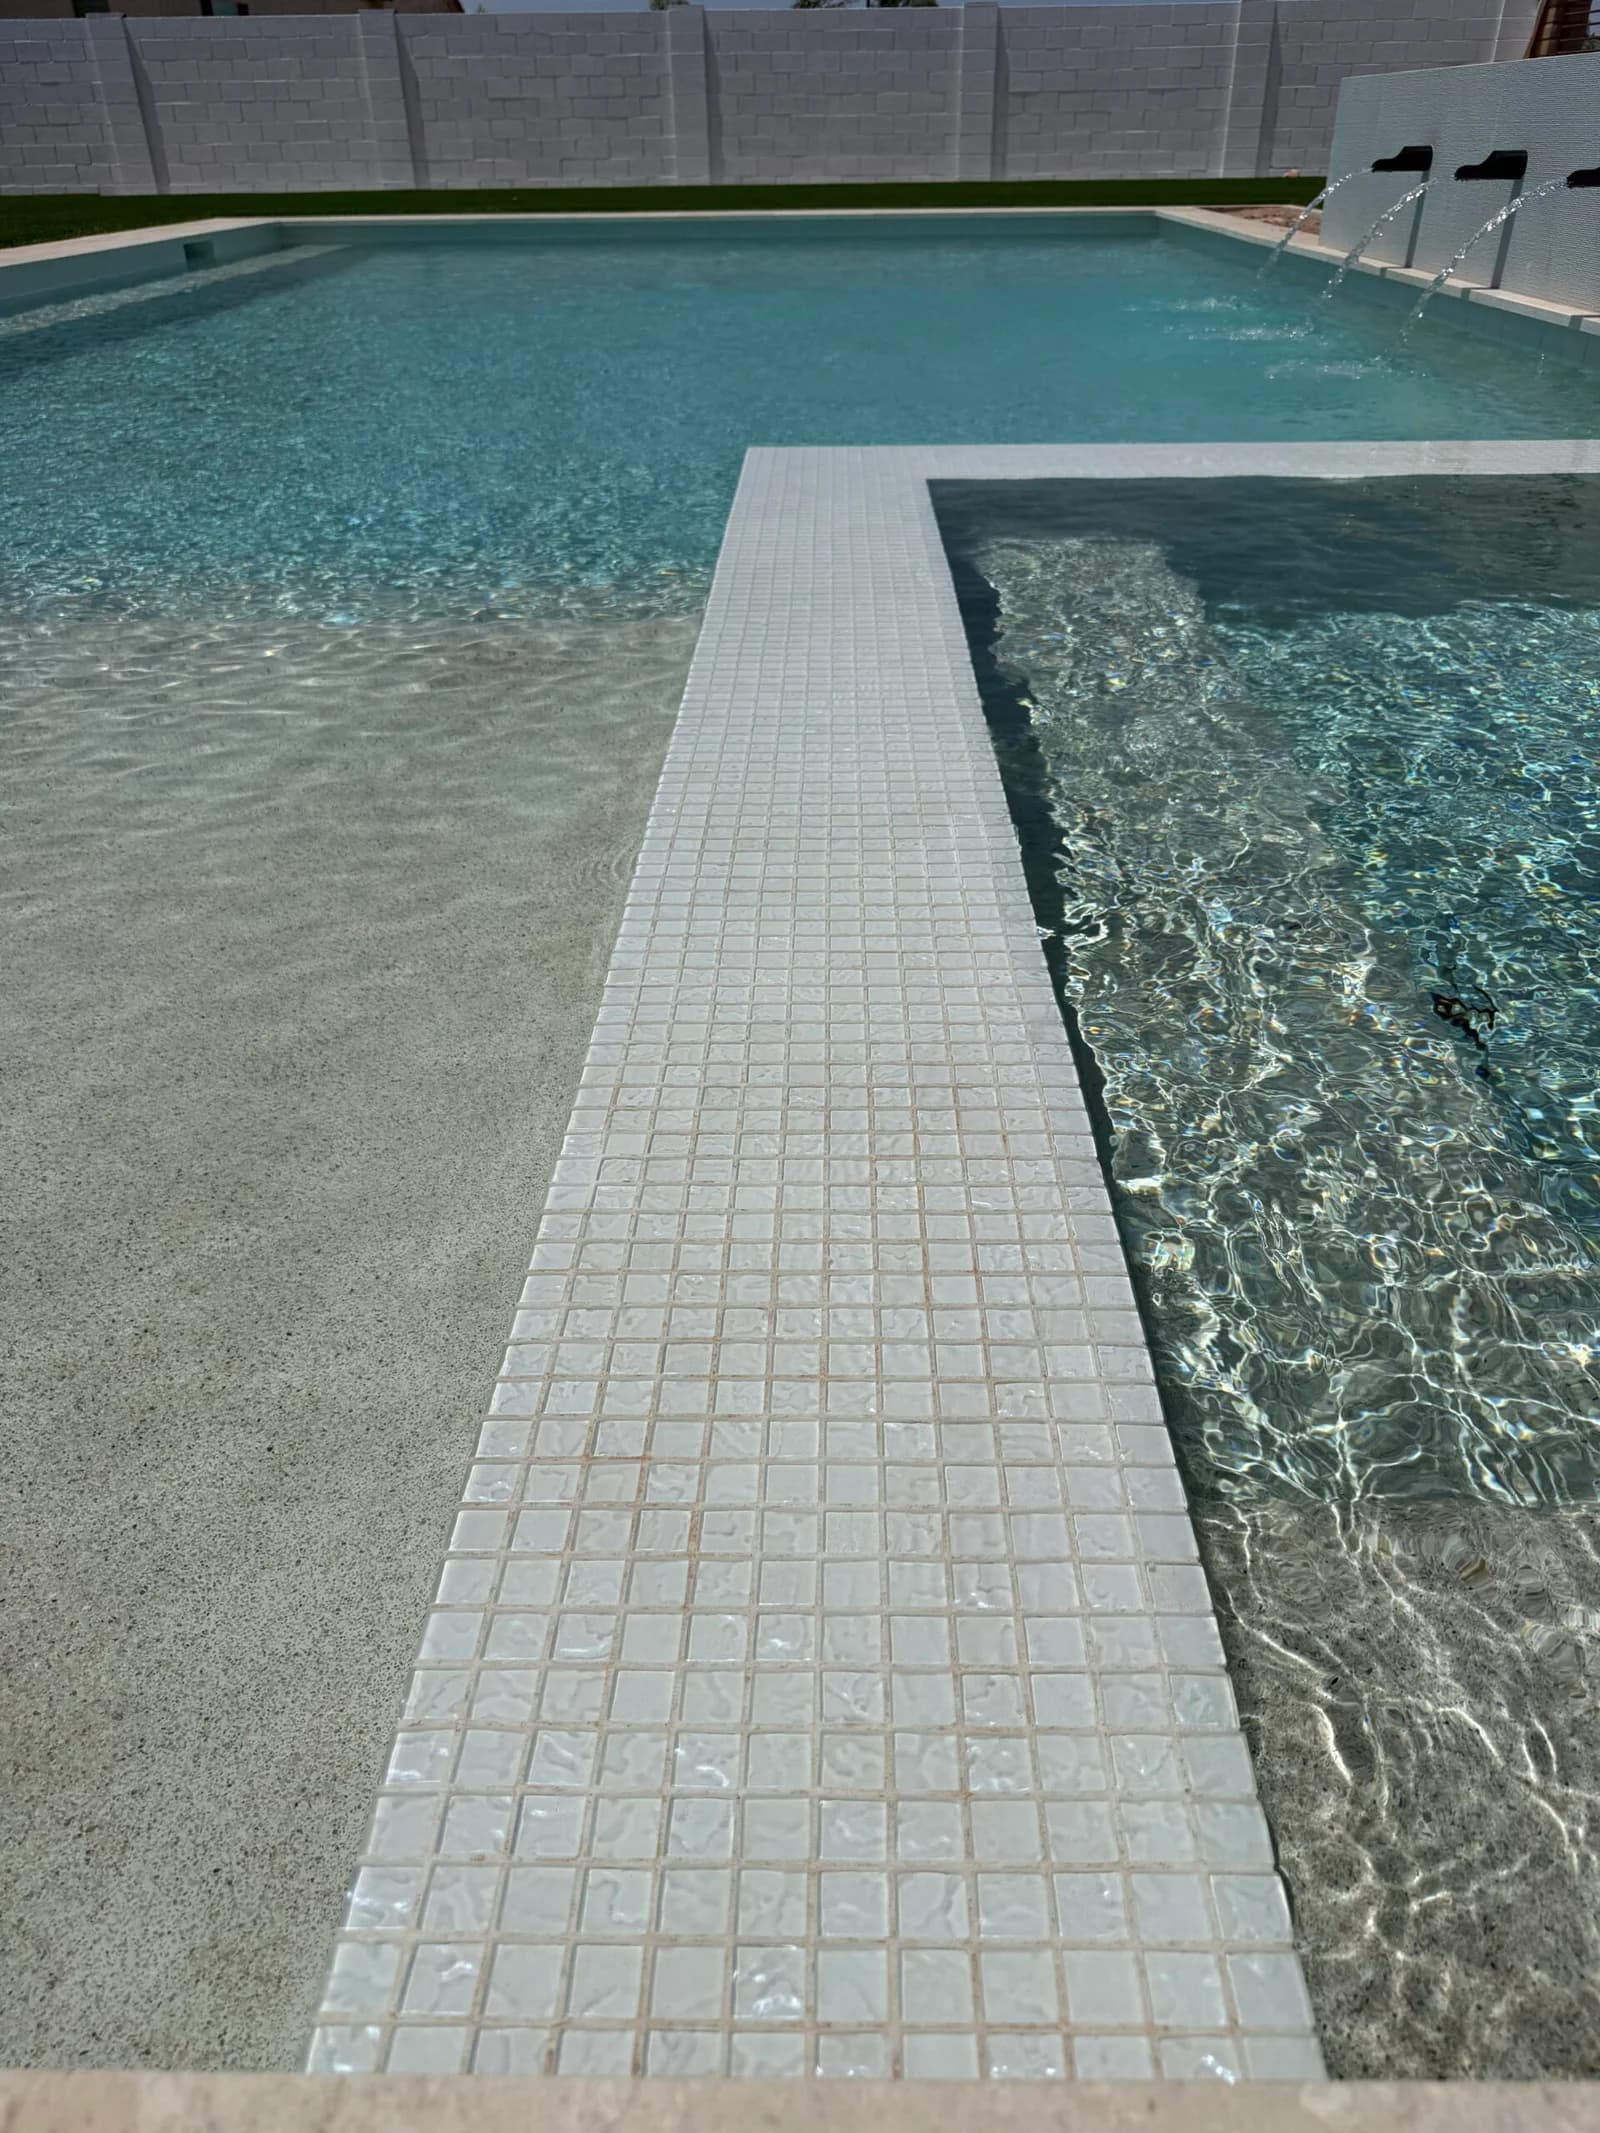
Spillover Spa
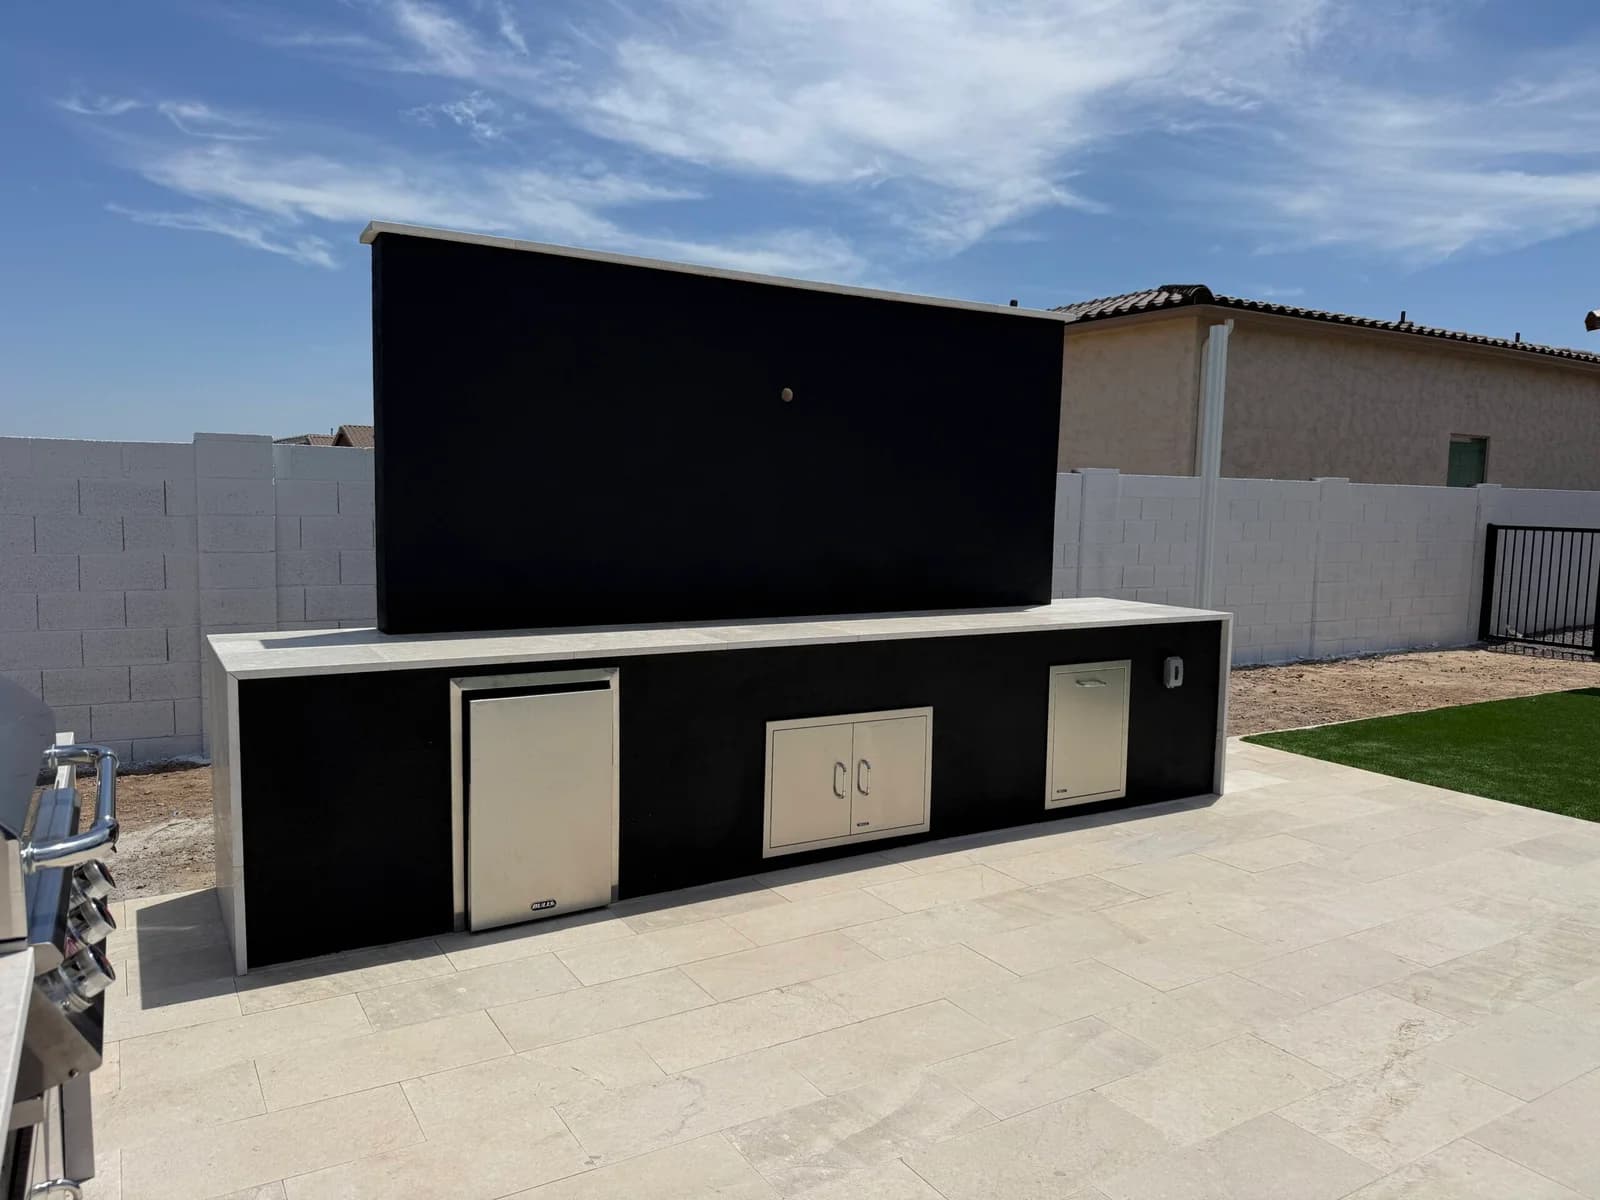
Black Stucco Outdoor Kitchen
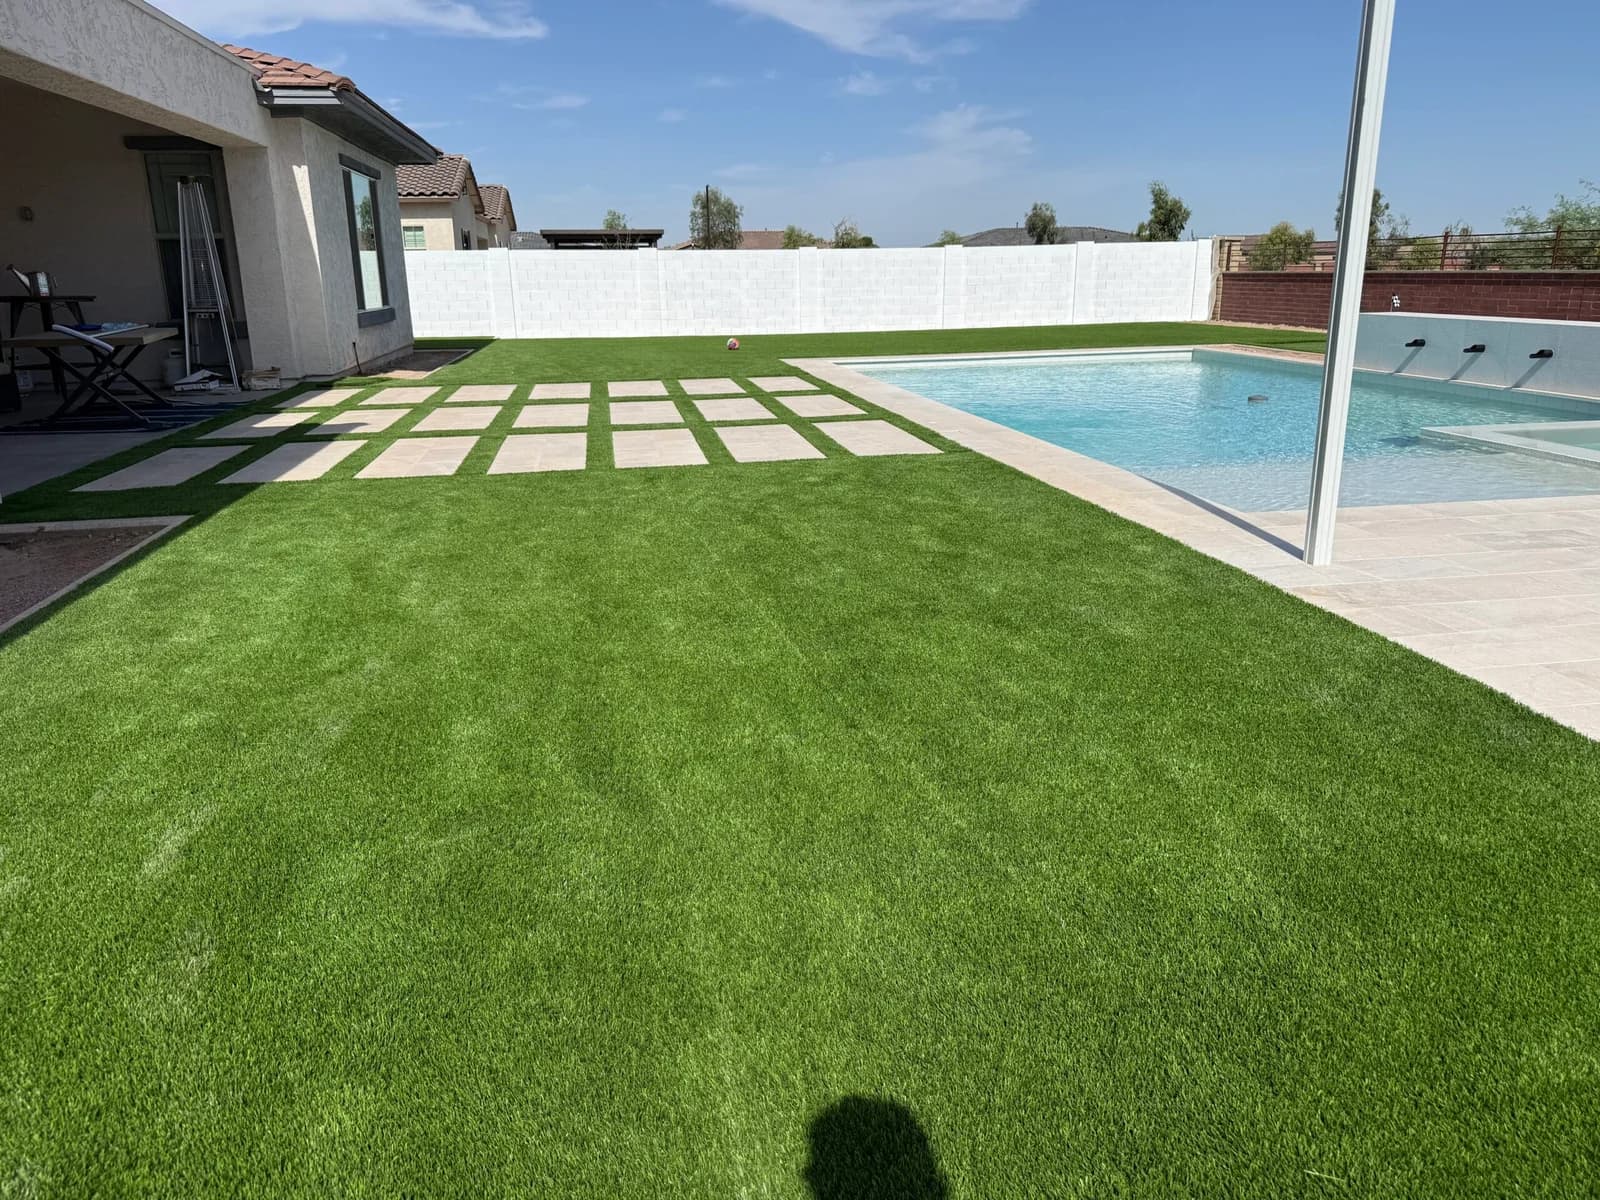
Turf & Limestone Pavers
The Build Process
Layout & Excavation
Marked out the pool, spa, and kitchen footprint and excavated the yard.
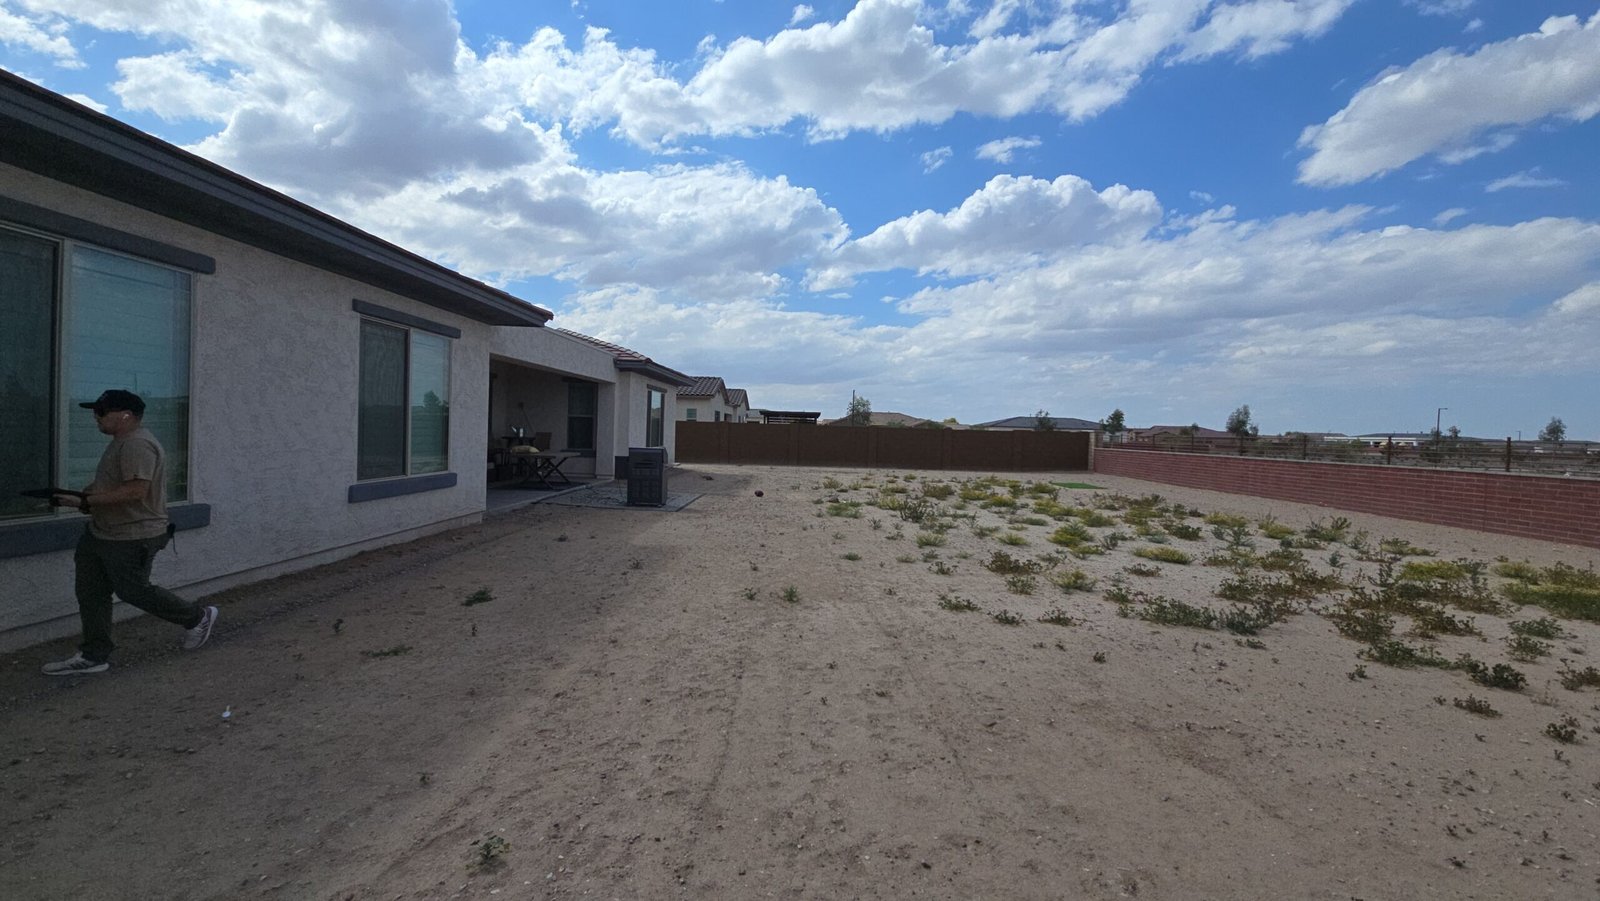
Pool, Spa & Water Features
Built the pool and spillover spa, set the white tile, and installed the water wall and scuppers.
Hardscape, Kitchen & Walls
Laid limestone decking and stepping pavers, built the black stucco kitchen, and finished the white blocks with putting green.
Turf & Finishing Touches
Installed turf around the pavers, balanced the water features, and did a final walkthrough with the homeowners.
Related Projects
The Parkview
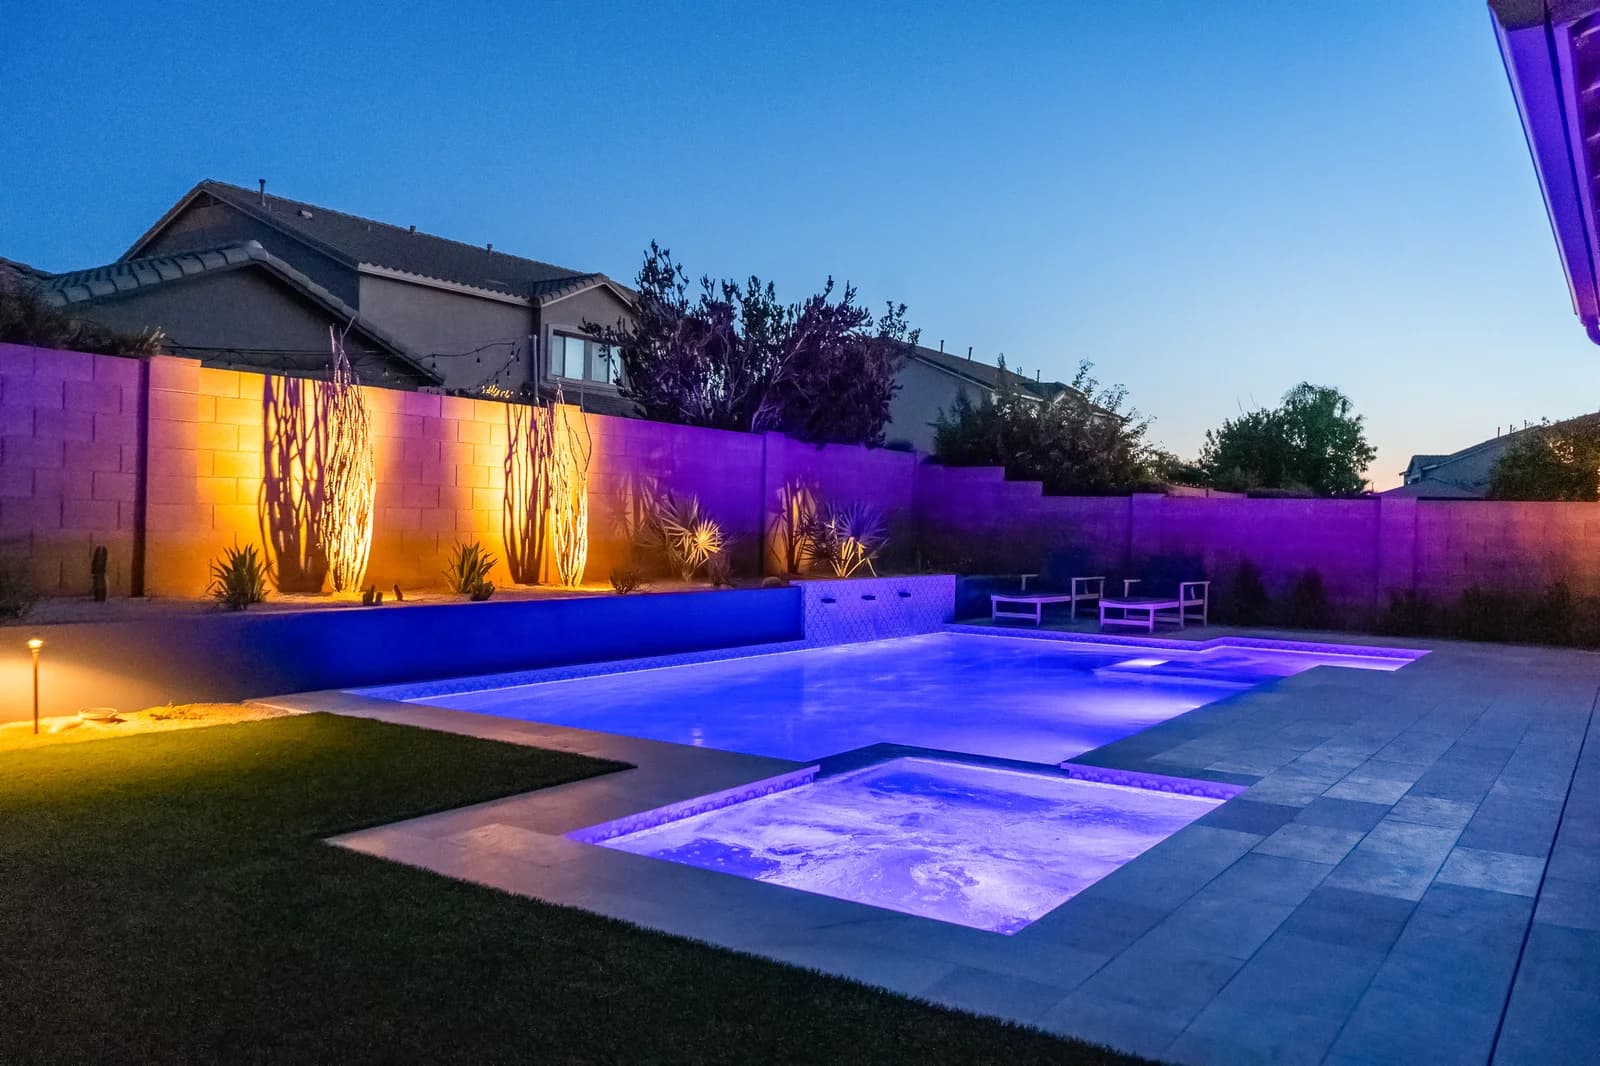
A clean, geometric pool and corner spillover spa finished in an ornate blue-and-white cement tile, framed by a bold desert landscape and a lighting system that completely transforms the yard after dark.
The Vidlak
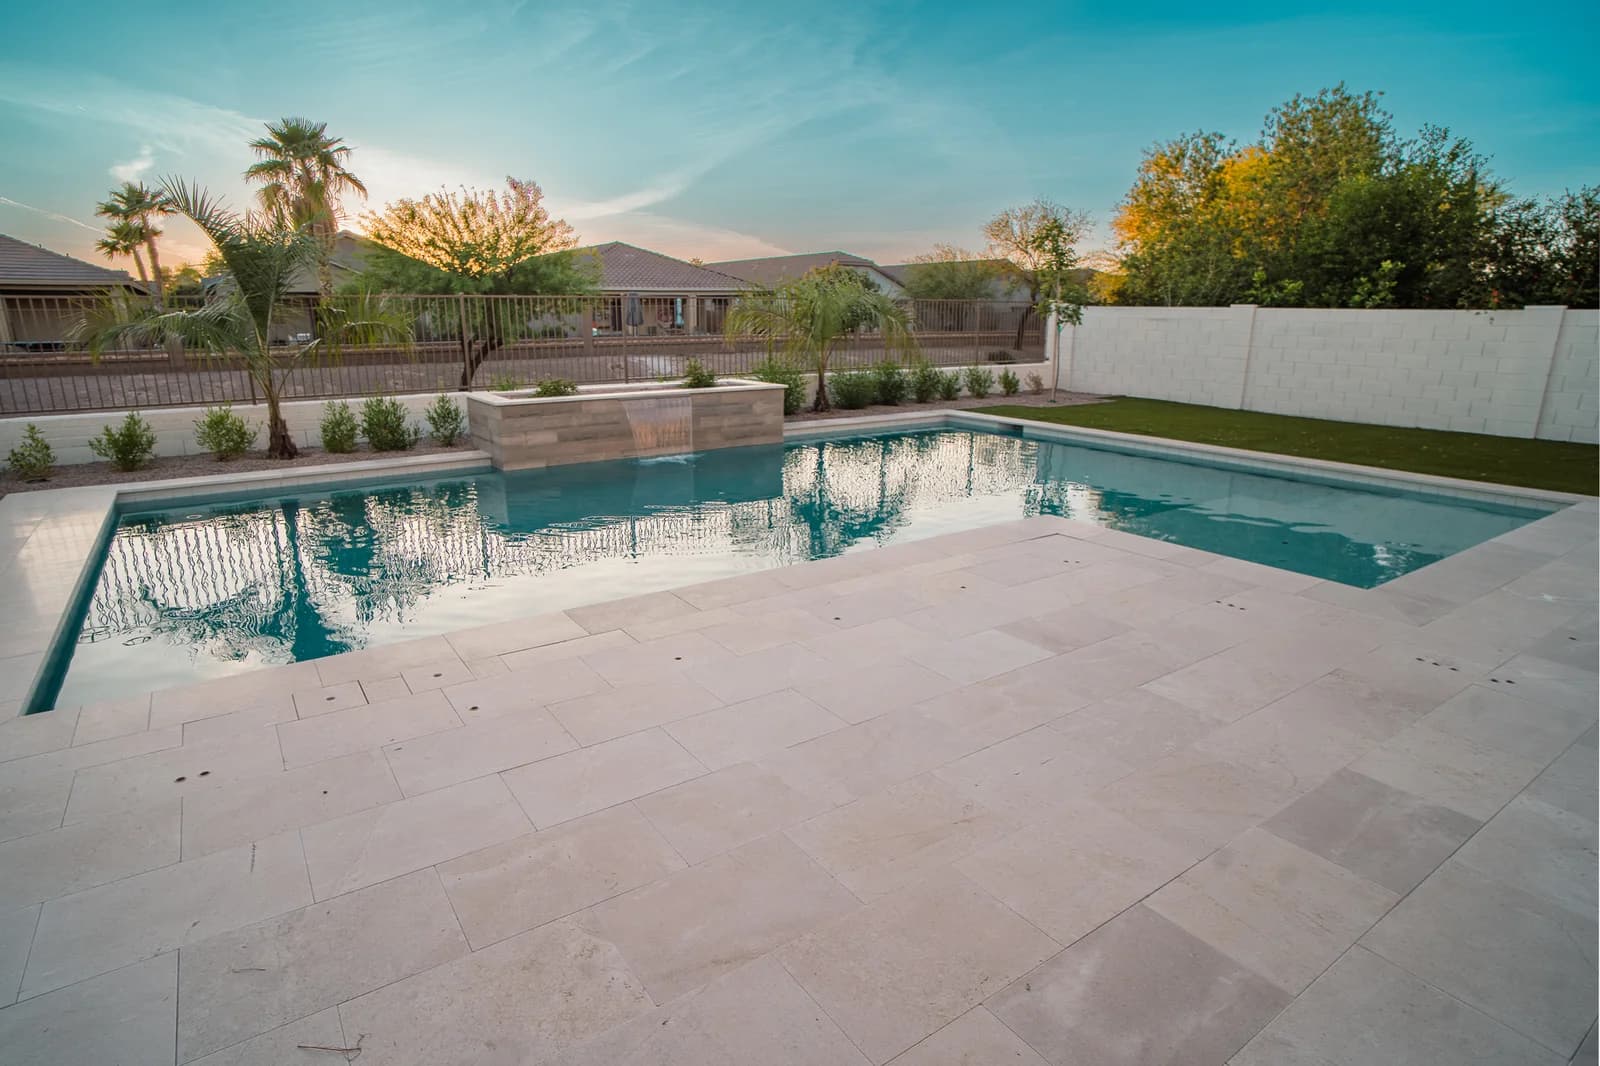
A blank backyard with nothing but a bare patio and a single palm tree was transformed into a resort-style retreat — a geometric pool with a Baja shelf and sheer-descent water features, turf, travertine decking, and layered desert landscaping.
The Sagebrush
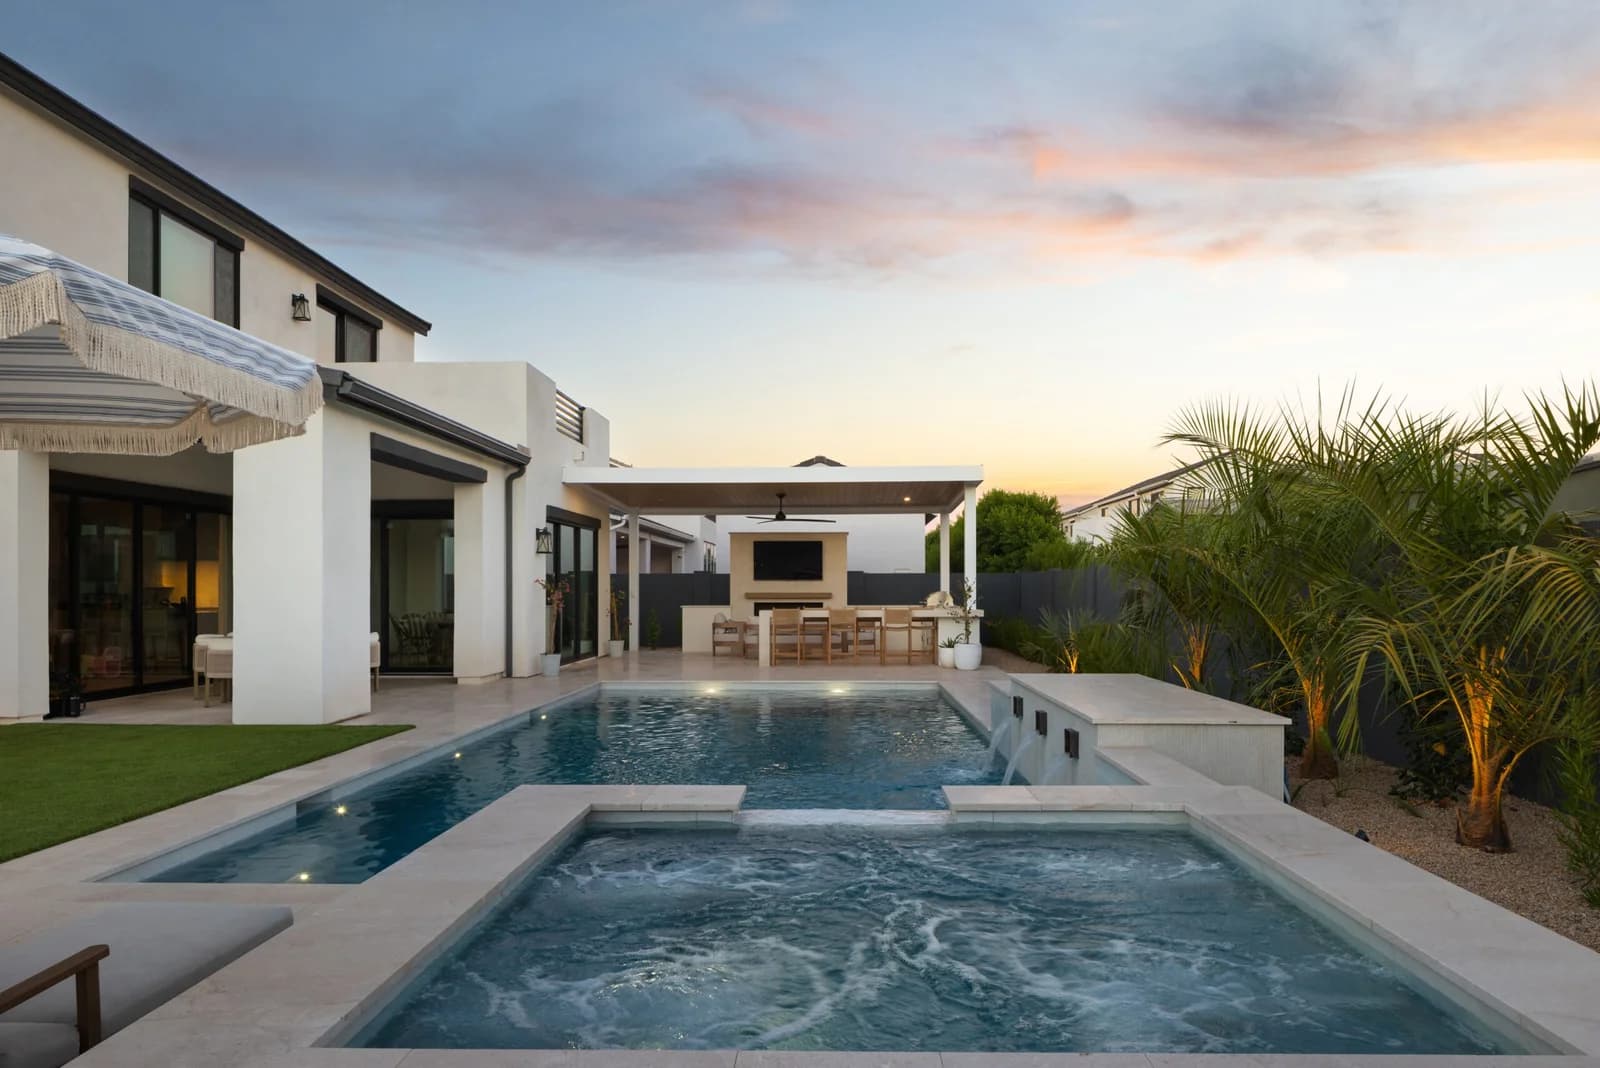
What started as a pool project grew into a full reimagining of this Gilbert backyard — a resort-style pool and spa, a covered outdoor kitchen, a dedicated lounge retreat, and a side yard turned into one of the family's favorite spots on the property.
Ready To Design Yours?
Book a private design consultation and let our team map out your dream pool and landscape environment.